Bellevue, Washington · since 2009
A design-build practice that stays on the job
We draw it, we price it, we build it, and we are still standing in the house at final inspection. Nothing is handed to a stranger at permit.

Why we do both halves
A design firm draws a plan, hands it over and moves on. A general contractor prices whatever arrives and builds it. The gap between them is where renovations go wrong: a wall that turns out to be bearing, a duct that cannot be rerouted, a window schedule that does not match the framed openings.
We closed the gap by doing both. The architect who draws your plan sits in the same room as the superintendent who has to build it, and both of them are on site for the framing inspection. When something unexpected turns up behind a wall, the person who can redesign it is already involved.
It also means the price is ours. There is no second bid after design, no renegotiation at permit, and nobody to blame if a detail was never resolved.
What we are not
We are not a kitchen shop and we are not a bath shop. Those are real specialisms and there are firms on the Eastside who do nothing else, very well. Our work is the whole house: the structure, the envelope, the mechanical systems and every room that hangs off them. Kitchens and bathrooms are two of the nine scopes we build, and on most of our projects they arrive as part of a larger renovation.
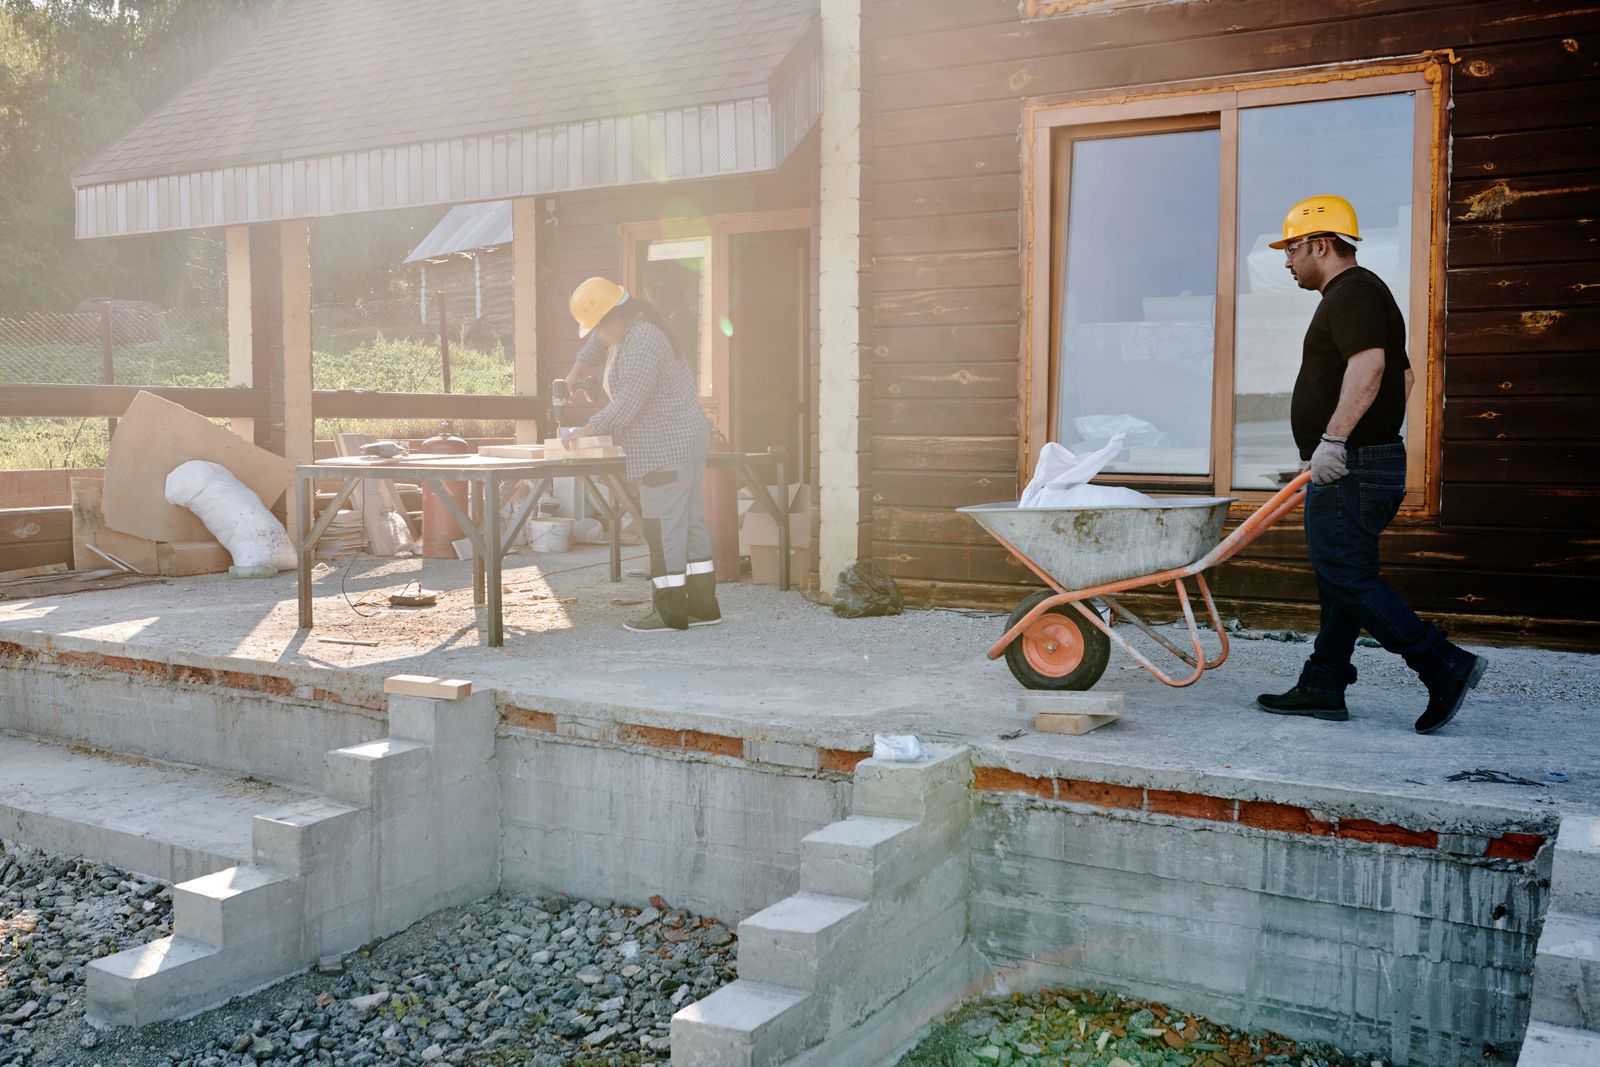
How we work
Four things we will not trade away
Look before you price
Crawlspace, attic, panel and water service on the first visit. Most of what goes wrong in a renovation was visible in week one to somebody who bothered to look.
Publish the arithmetic
Allowances name what they cover. Change orders show the added cost, the markup and the days. Nothing about the money is a surprise on the last billing.
Structure before finishes
If the budget will not carry both, we build the part you cannot redo later and phase the part you can.
One superintendent
Never split across three sites. If you cannot name the person responsible for your house today, nobody is.
The short history
Seventeen years, one radius
- 2009
Two carpenters and a drafting table
Ingrid and Marcus started with additions and main-floor reworks on 1960s Bellevue ramblers. The first job was a 14 ft opening that needed a footing nobody had budgeted for.
- 2014
Design brought in-house
We stopped taking other people's drawings. Too many of them assumed a load path that did not exist, and we were the ones finding out at demolition.
- 2019
The studio on 106th
A permanent place for selections, sample boards and drawing reviews, so clients stop choosing finishes from a phone screen in a parked car.
- 2023
One superintendent per job
We capped concurrent projects rather than grow the crew list. It is the decision that most visibly changed our reviews.
- 2026
214 renovations
Whole homes, additions, basements and main-floor reworks across six Eastside cities. Sample figure for this demo site.
The people on your job
Four names, and what each one is responsible for

Ingrid Solberg
Principal and design lead
Licensed architect, sixteen years on residential renovation. Ingrid runs the drawing set and is on site for every framing inspection.
Bachelor of Architecture, University of Oregon. Registered architect in Washington.

Marcus Adeyemi
Construction director
Twenty-one years in the trades, eleven of them running whole-home jobs on the Eastside. Marcus owns the schedule and the subcontractor list.
Journeyman carpenter. WA contractor registration holder for the practice.
Wen Li Chen
Project coordinator
Wen Li tracks permits, inspections, submittals and lead times. If a window ships late, she knows before the supplier calls.
Previously a commercial project engineer. Runs our submittal and lead-time register.

Rafael Duarte
Site superintendent
On your site every day the crew is. Rafael runs containment, inspections and the daily log that becomes your closeout record.
OSHA 30. Lead-safe renovator certified.
- WA contractor registrationATELNW*123LM, bonded and insured (sample).
- Lead-safe certified firmRequired on every house built before 1978.
- Architect on staffDrawings produced in-house, not outsourced at permit.
- One superintendent per jobNever split across three sites at once.
- Stamped engineeringEvery structural change reviewed by a licensed engineer.
- Written change ordersPriced, signed and scheduled before any work starts.
4.9 average from 128 reviews (sample)
What clients say once the dust has actually settled
Every review below is sample content for this demo. The themes are the ones we hear most: honesty about structure, and communication during the months in between.
They documented two unpermitted alterations during the survey and priced the correction before we signed. No surprises in month four.
Fourteen months in the house with two kids. The containment and the temporary kitchen made it survivable.
I argued about paying for a flush beam instead of a dropped one. Standing in the room now, it was the right call.
They showed the shear re-sheathing as its own line in the estimate. It never felt like a change order.
They tested the slab humidity before quoting the floor. Two other bidders did not.
We asked for a kitchen. They told us the foundation came first. That honesty cost them four months of billing.
Next step
Start with a walk-through, not a price
Ninety minutes in your house. We look at the crawlspace, the attic and the panel before we look at the kitchen, and you leave with a budget band you can plan around.