King County · 25 to 35 minutes from the studio
Renovations in Redmond
A lot of Redmond housing went up between 1978 and 1998, which means engineered trusses, 2x6 walls and, surprisingly often, an original furnace still running in a closet.
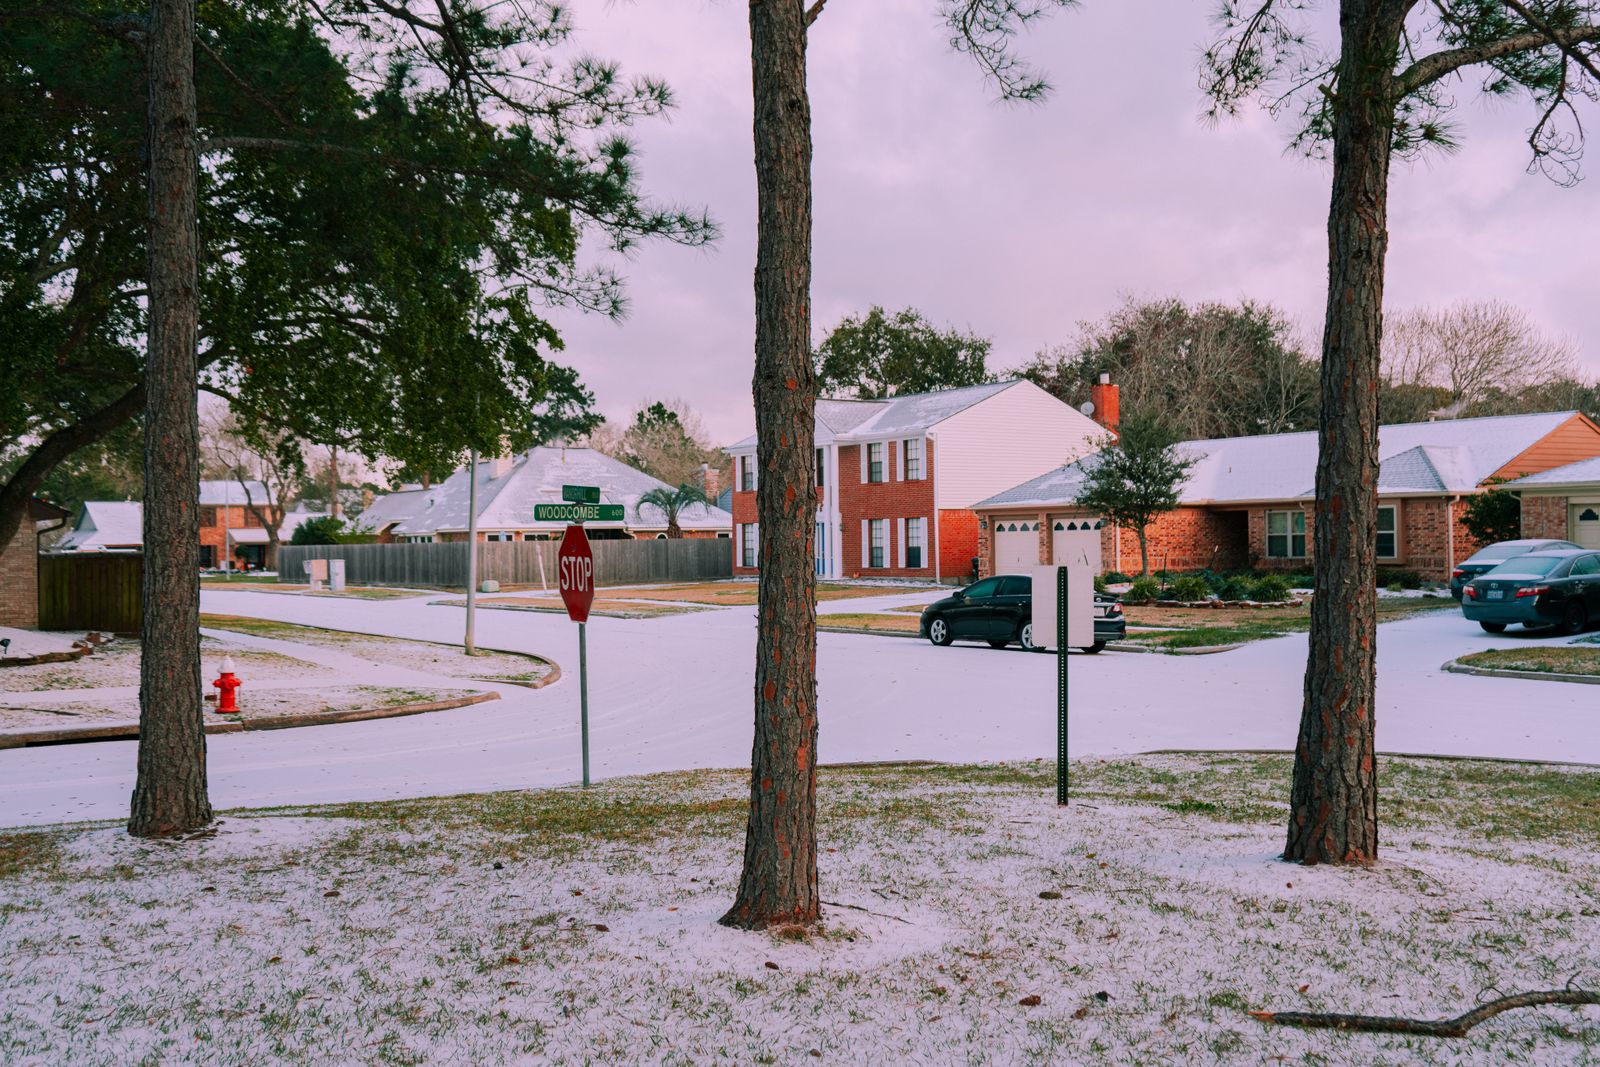
What we see in Redmond houses
1978 to 1998 two-storeys with truss roofs, plus 1960s ramblers in Idylwood.
The permit desk here
Truss roofs mean any ceiling change needs a modification letter from the original truss manufacturer, or a new engineered truss design. Plan four to six extra weeks for that alone.
Neighbourhoods we work in
- Education Hill
- Grass Lawn
- Idylwood
- Overlake
- Bear Creek
- Willows
Scopes we build here
- WA contractor registrationATELNW*123LM, bonded and insured (sample).
- Lead-safe certified firmRequired on every house built before 1978.
- Architect on staffDrawings produced in-house, not outsourced at permit.
- One superintendent per jobNever split across three sites at once.
- Stamped engineeringEvery structural change reviewed by a licensed engineer.
- Written change ordersPriced, signed and scheduled before any work starts.
Next step
Start with a walk-through, not a price
Ninety minutes in your house. We look at the crawlspace, the attic and the panel before we look at the kitchen, and you leave with a budget band you can plan around.