New square footage
Home additions
Bump-outs, second storeys, dormers and attached ADUs.
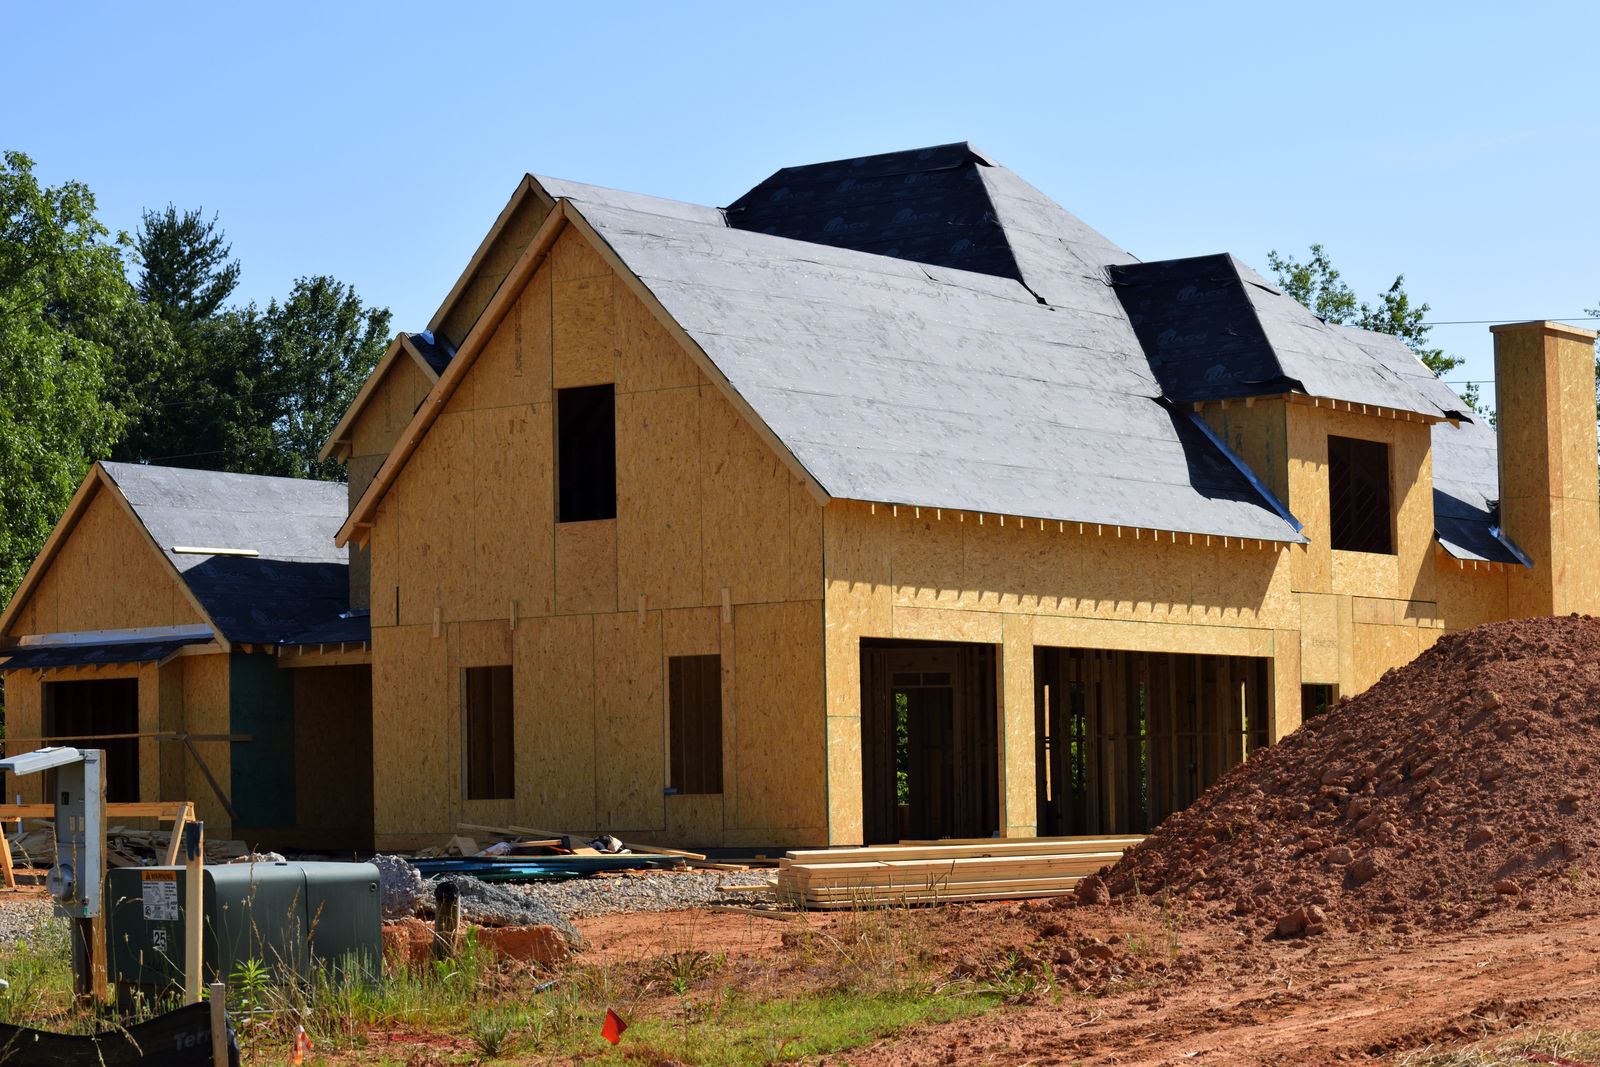
What this work really involves
An addition is the only renovation that has to answer to the lot as well as the house. Setbacks, lot coverage, impervious surface, critical-area buffers and height limits all get checked before anyone looks at your floor plan. On a typical Bellevue R-4 lot that conversation happens first, not last.
Then the structure. New square footage needs its own foundation, and the point where new framing meets old is where most of the engineering effort goes: a ledger into an existing rim joist, a beam picking up the old rafter tails, or a new footing poured beside a fifty-year-old one that was never designed to be neighbours with it.
Permit path
Building permit with structural review, site plan, setback and lot-coverage check, plus energy code compliance for the new envelope
What is included
- 01
Zoning feasibility
Setbacks, lot coverage, impervious surface, height envelope and any critical-area buffer, checked against the parcel before design starts.
- 02
Site and survey work
Where required, a licensed survey with existing grade, property corners and the proposed footprint drawn on it.
- 03
Foundation design
Footing depth, frost coverage, rebar schedule, anchor bolt layout and a plan for how the new foundation meets the old.
- 04
Envelope and energy compliance
Insulation values, air sealing, fenestration ratings and the Washington energy code credits the new area has to earn.
- 05
Roof tie-in
Valleys, crickets, flashing, underlayment and a matched or deliberately contrasting roof line, detailed on the drawings rather than decided on a ladder.
- 06
Mechanical extension
Whether the existing system can serve the new area, or whether the addition gets its own zone or ductless head.
How the stages run
- 01
Feasibility
Three to four weeks. Can it be built on this lot, at this height, within these setbacks.
- 02
Design
Eight to twelve weeks. Plans, elevations, sections and the structural narrative.
- 03
Permit
Ten to twenty weeks. Additions almost always trigger full structural review, and often a site-plan review as well.
- 04
Sitework and foundation
Three to six weeks. Excavation, forms, footing inspection, pour, setback inspection, backfill.
- 05
Shell
Six to ten weeks. Framing, sheathing, shear nailing inspection, roof, windows, weather barrier.
- 06
Fit-out and closeout
Twelve to twenty weeks. Rough-in, inspections, insulation, drywall, finishes, final.
What moves the price
- Foundation type
- A crawlspace bump-out is cheaper than a full basement extension by a wide margin.
- Roof geometry
- A shed dormer is straightforward. A second storey over an existing hip roof is not.
- Slope and access
- Eastside lots slope. Equipment access, shoring and retained grade all add cost.
- Utility relocations
- Side sewer, water service and gas lines that sit under the new footprint have to move, and that is permitted separately.
- Existing structure
- Old framing sometimes has to be reinforced to carry the new load even though you are not changing it.
Two things we will always tell you
If the addition pushes the house over a lot-coverage or impervious-surface limit, the fix is usually a smaller footprint or a stormwater detention detail. Both are cheaper to discover in week two than in month five.
Second-storey additions frequently require the main-floor walls below to be re-sheathed for shear. Budget for it before you fall in love with the plan.
Usually built alongside
For a second-storey addition, usually yes once the roof comes off. For a single-storey bump-out, usually no, as long as the tie-in wall can stay closed until the shell is weathertight.
On the Eastside we plan for ten to twenty weeks for an addition, with one or two rounds of corrections. Simple bump-outs sometimes clear faster.
An attached accessory dwelling unit is possible in several of the jurisdictions we work in, with its own entry, kitchen and life-safety requirements. We check the current rules for your parcel.
That is a design decision, not a default. We will show you a matched option and a deliberately contrasting option and let you choose.
Next step
Start with a walk-through, not a price
Ninety minutes in your house. We look at the crawlspace, the attic and the panel before we look at the kitchen, and you leave with a budget band you can plan around.