Part of the plan
Kitchen remodeling
One room inside a renovation, sequenced with everything around it.
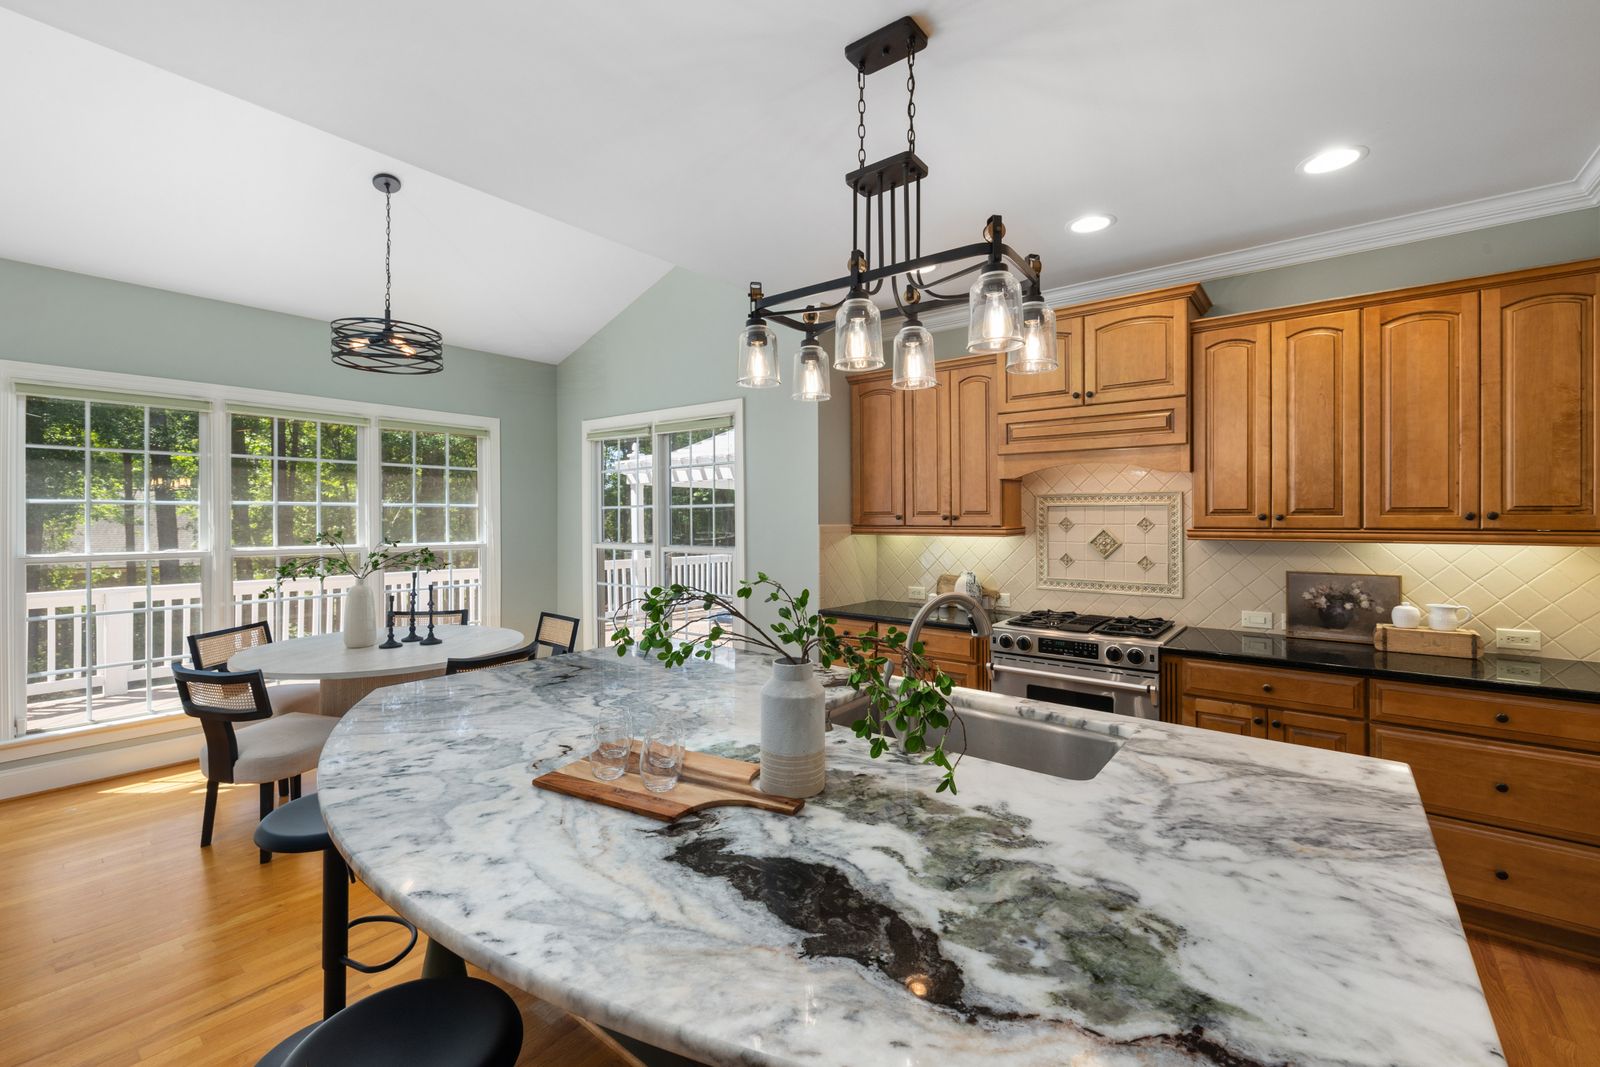
What this work really involves
We are not a kitchen shop. We renovate whole houses, and the kitchen is usually the room that forces every other decision: the bearing wall that wants to come out, the panel that has to grow, the make-up air the hood demands, and the floor that now has to run continuously into three other rooms.
Treating it as a standalone room is how people end up with a beautiful kitchen sitting next to a dining room with the old floor, the old trim profile and a light switch in the wrong place.
Permit path
Building permit where walls move, plus plumbing, mechanical and electrical sub-permits; make-up air review for high-output hoods
What is included
- 01
Plan integration
The kitchen drawn inside the whole main-floor plan, with sightlines, circulation and the adjacent rooms on the same sheet.
- 02
Ventilation engineering
Hood CFM matched to the appliance, duct run sized and routed, and a make-up air path where the code requires one.
- 03
Electrical load
Small-appliance circuits, a dedicated range or induction circuit, GFCI and AFCI coverage, and a panel check before selections are locked.
- 04
Cabinetry coordination
Shop drawings reviewed against the framed dimensions, not the drawn ones, before the order is released.
- 05
Stone templating
Template after cabinets are set and level, then two to three weeks to fabrication and install. Scheduled, not hoped for.
- 06
Continuous finishes
Flooring, trim profile, paint and hardware carried through to the rooms the kitchen opens onto.
How the stages run
- 01
Plan and structure
Four to eight weeks, alongside the rest of the main floor.
- 02
Selections at the studio
Three to six weeks. Cabinetry, stone, tile, fittings and appliances chosen together.
- 03
Permit
Four to twelve weeks, depending on whether walls or the service move.
- 04
Demolition and rough-in
Four to six weeks. Structural first, then plumbing, electrical and mechanical, then inspections.
- 05
Cabinet set and stone
Four to six weeks including the fabrication window after templating.
- 06
Finish and closeout
Four to eight weeks. Backsplash, paint, appliances, final inspection, punch.
What moves the price
- Walls moving
- A same-footprint refit and an open-plan conversion sit in different bands entirely.
- Cabinetry tier
- Stock, semi-custom and full custom differ by both price and lead time, from 6 to 22 weeks.
- Appliance package
- Full-depth panel-ready refrigeration changes cabinetry, ventilation and sometimes framing.
- Plumbing relocation
- Moving a sink across the room means opening the floor and rerouting drain and vent within slope limits.
- Adjacent rooms
- How far the new flooring and trim have to run before there is a sensible place to stop.
Two things we will always tell you
Order cabinetry the week the permit is issued, not the week demolition starts. Cabinetry is the item most likely to hold the whole schedule.
A 1,200 CFM hood in a tightly sealed house will pull combustion gases backwards down a flue unless make-up air is designed in. This is a life-safety item, not a preference.
We do, but only where the rest of the house does not need to change with it. If the kitchen is the start of a larger renovation, we will tell you that at the first walk-through.
After the cabinets are set, shimmed and level. Fabrication then runs two to three weeks. Nothing is templated off drawings.
On a typical job, ten to sixteen weeks. We set up a temporary kitchen with a sink, fridge, microwave and induction plate before demolition starts.
Sometimes, if it is in good condition and the layout does not change. Usually the wall removals leave gaps that cannot be patched invisibly.

Next step
Start with a walk-through, not a price
Ninety minutes in your house. We look at the crawlspace, the attic and the panel before we look at the kitchen, and you leave with a budget band you can plan around.