Five steps, about four minutes

Tell us about the house

This brief asks what we would ask on the phone. Answer it and the walk-through starts from a much more useful place than what colour would you like the kitchen.

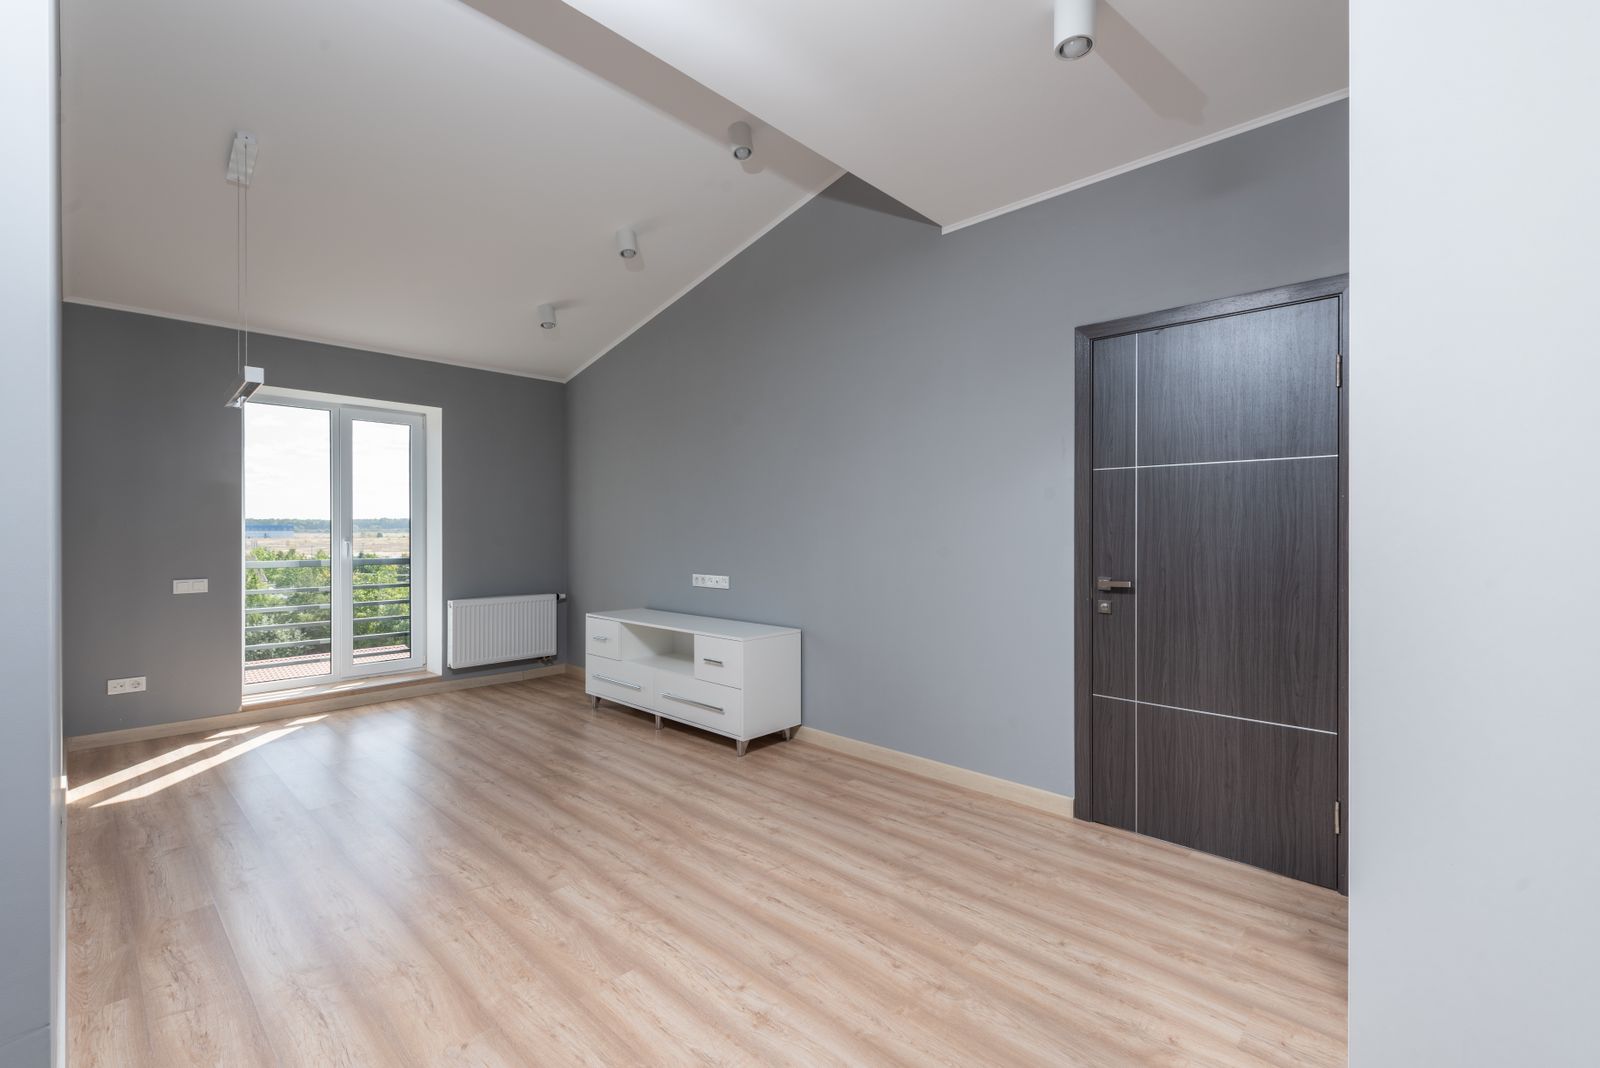
Bright and empty modern room with hardwood floors and large window view.

Consultation brief

Step 1 of 5

What are you planning?

Pick the closest. Nothing here is binding.

What band are you working to?

Bands, not numbers. If you do not have one yet, say so and we will give you one after the walk-through.

When would you like to start?

Design runs ten to sixteen weeks and permit review adds six to twenty, so a spring start means a conversation now.

Will you stay in the house?
Photographs help more than anything

You can bring these to the walk-through instead. This demo does not upload anything, but the list is the real one we ask for.

  • Rooms as they are nowOne wide shot per room. Phone photos are fine.
  • Crawlspace or basementEspecially anything under the wall you want to remove.
  • The electrical panelDoor open, so we can read the amperage and the breaker count.
  • Plans or permitsAny old drawings, permit cards or a county record card.
How do we reach you?

One working day, with two proposed times for the walk-through.

Please enter your name.

Please enter an email we can reply to.

Please enter a phone number.

Please tell us where the house is.

Demo form. Nothing is sent and no data leaves this page. Figures elsewhere on this site are sample content.

Brief received

Ingrid or Marcus will reply within one working day with two proposed times for the walk-through. Before the visit we will send a short list of what to have to hand.

  • Ninety minutes at the house, crawlspace and attic first
  • A written budget band within three working days
  • No design fee for the first visit, and no obligation after it
What happens after that
  • WA contractor registrationATELNW*123LM, bonded and insured (sample).
  • Lead-safe certified firmRequired on every house built before 1978.
  • Architect on staffDrawings produced in-house, not outsourced at permit.
  • One superintendent per jobNever split across three sites at once.
  • Stamped engineeringEvery structural change reviewed by a licensed engineer.
  • Written change ordersPriced, signed and scheduled before any work starts.
Cookie preferences

Choose which cookies you allow. You can change this at any time from the link in the footer.