The level nobody planned
Basement finishing
Egress, headroom, moisture and heat, in that order.
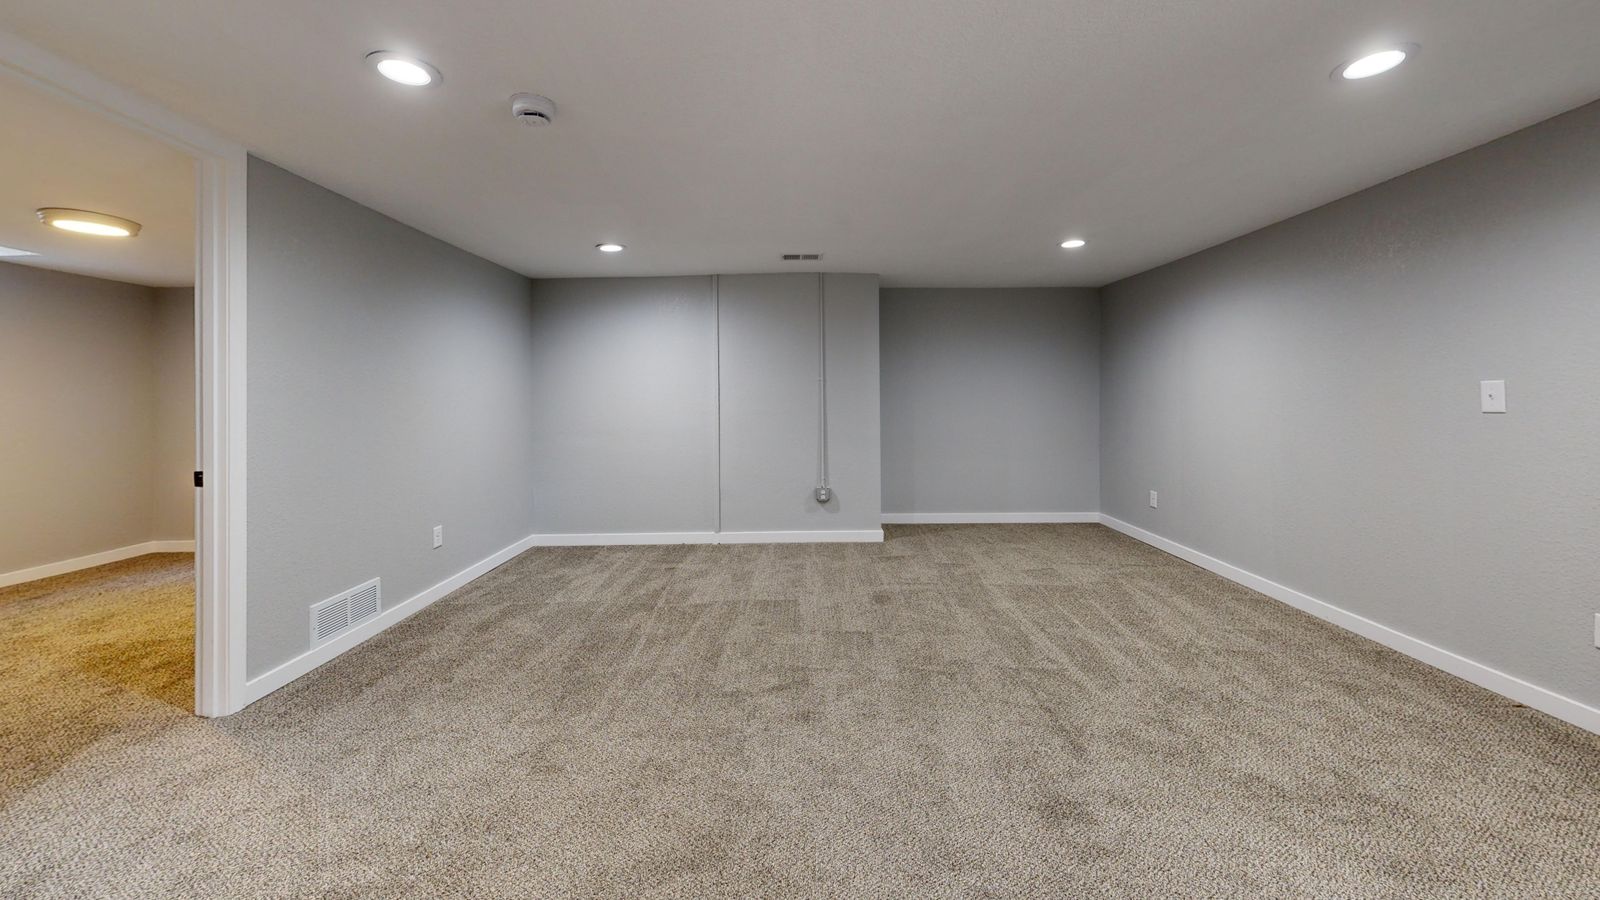
What this work really involves
Four things decide whether a basement can be finished well, and none of them is the floor plan. Ceiling height after the new floor assembly. A code-compliant egress opening in every sleeping room. Whether water is getting in, and from where. And how the space will be heated without stealing capacity from the floors above.
We test all four before design. A basement that measures 7 feet 2 inches to the underside of the joists, with a beam at 6 feet 8 inches, is a different project from one that measures 8 feet even, and the difference is not decorative.
Permit path
Building permit with egress window review, plus mechanical, plumbing and electrical sub-permits; separate permit for any exterior window well excavation
What is included
- 01
Headroom survey
Measured clear height at the joists, at every beam and duct, and a plan for relocating the ones that create a low spot.
- 02
Moisture assessment
Grade at the foundation, downspout discharge, evidence of past water, and a calcium-chloride or relative-humidity test on the slab before anything is glued to it.
- 03
Egress design
Net clear opening, sill height, window well size and the ladder or steps it needs, engineered and inspected before drywall.
- 04
Insulation and vapour strategy
Rigid foam against the foundation wall rather than batts against concrete, with the dew point kept outside the framing.
- 05
Heating and ventilation
A zone, a ductless head or radiant, sized for a space with three cold surfaces, plus a bath fan and a dehumidification plan.
- 06
Sound control
Resilient channel or a double-layer assembly at the ceiling if the space under a living room is going to be used at night.
How the stages run
- 01
Assessment
Two weeks. Height, moisture, egress feasibility, panel capacity.
- 02
Design and pricing
Five to eight weeks. Plan, mechanical strategy, selections and a fixed price.
- 03
Permit
Four to ten weeks. Egress and mechanical are the usual review comments.
- 04
Excavation and structural
Two to four weeks if a new egress window well is required, including inspection of the opening.
- 05
Rough-in and inspections
Six to nine weeks. Framing, plumbing, electrical, mechanical, then insulation and drywall nail.
- 06
Finishes and closeout
Six to ten weeks. Floors, trim, paint, fixtures, final inspection, punch list.
What moves the price
- Existing egress
- Cutting a new opening in a poured foundation wall means saw cutting, a header, an engineered well and a separate inspection.
- Plumbing below slab
- A new bathroom below the sewer line needs an ejector pit, which means breaking and repouring slab.
- Ceiling obstructions
- Every duct or beam that has to move is framing, mechanical and drywall work you would not otherwise pay for.
- Moisture remediation
- Perimeter drain, sump, or exterior grade correction, if the assessment finds water.
- Finish level
- A family room and a full guest suite with a bathroom are not in the same price band.
Two things we will always tell you
Never glue engineered flooring to a slab that has not been moisture tested. It is the most expensive shortcut in basement work, and the failure shows up in month nine.
If the basement will hold a bedroom, the egress opening is not optional and it is not something an inspector will overlook.
Usually built alongside
Usually. If the new fixtures sit below the invert of the side sewer, you need a sewage ejector pit, which means cutting and repouring part of the slab. We confirm elevations first.
Habitable space generally needs 7 feet of clear height, with limited allowances at beams and ducts. We measure before we promise.
Not if the vapour strategy is right. Foam against the concrete, no batts touching masonry, a dedicated exhaust and controlled humidity.
Less than main-floor work. The main interruptions are the saw-cutting days and the mechanical tie-in, which may take heat offline for a day.

Next step
Start with a walk-through, not a price
Ninety minutes in your house. We look at the crawlspace, the attic and the panel before we look at the kitchen, and you leave with a budget band you can plan around.