Six stages
From a walk-through to a closeout binder
Every stage has a deliverable you can hold and a decision you have to make. Nothing moves forward on a handshake and nothing is built against an unsigned change.
The six stages
- 01
Week 1
Walk-through
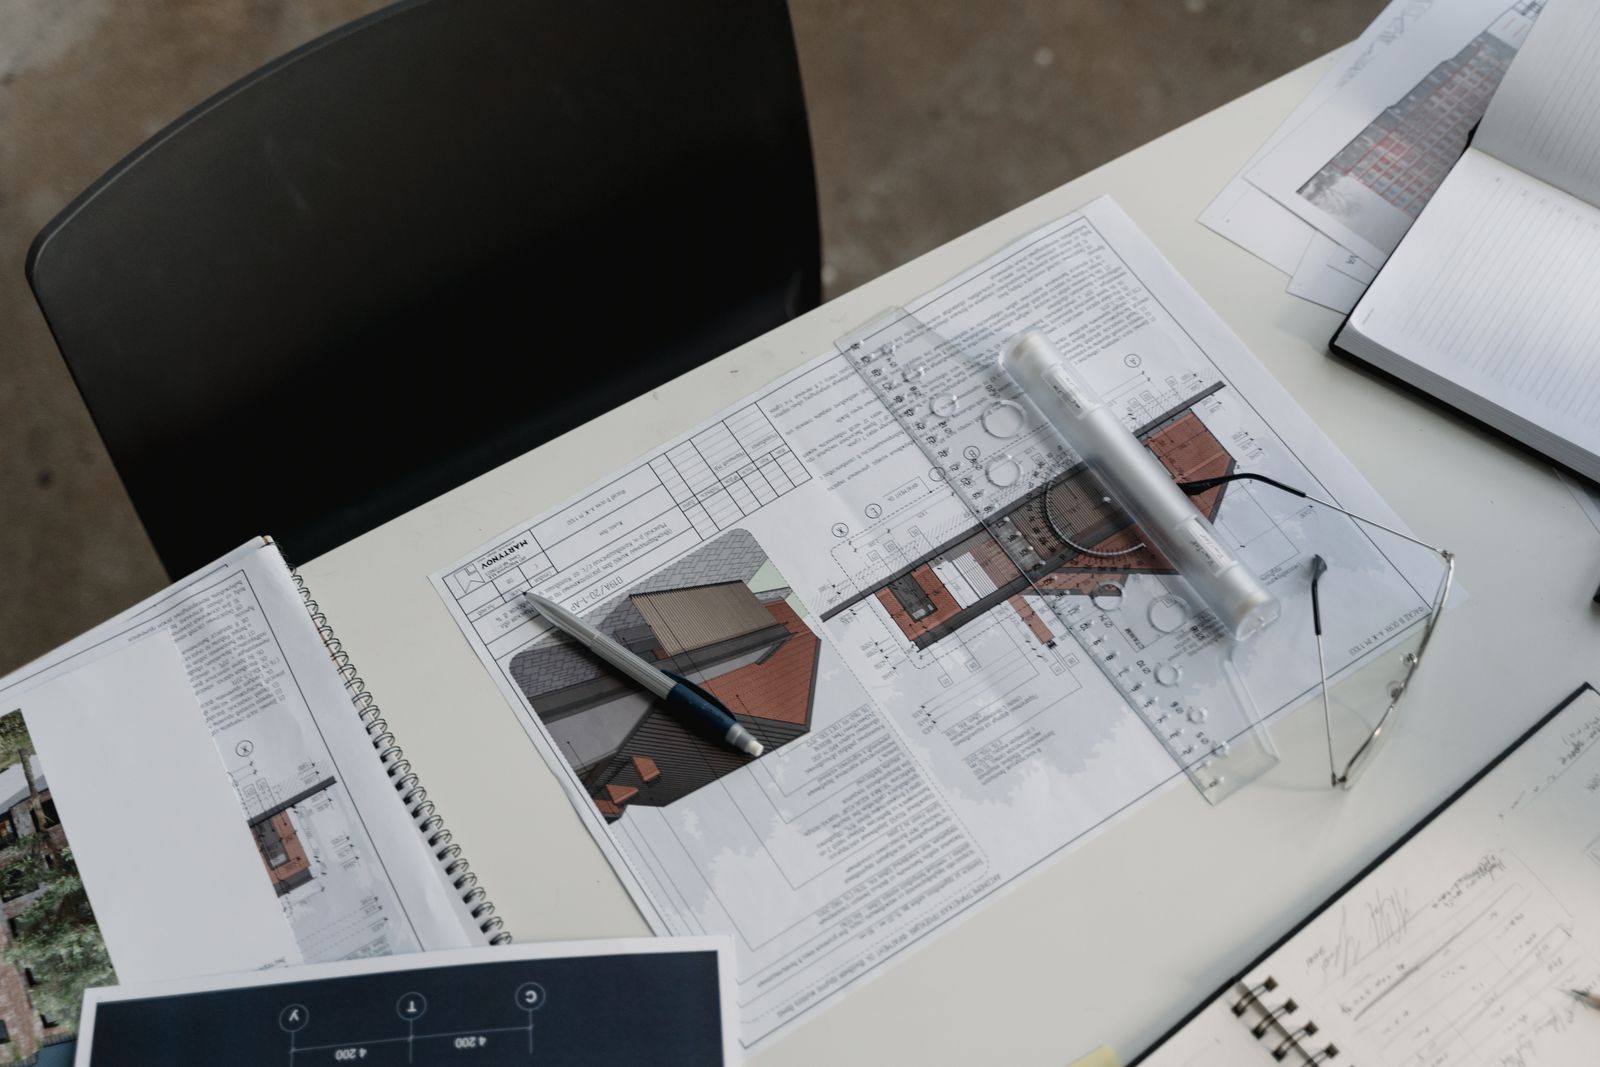
Ninety minutes in your house. We look at the crawlspace, the attic, the panel and the water service before we look at the kitchen. You get a budget band, not a price.
- 02
Weeks 2 to 3
Feasibility and survey
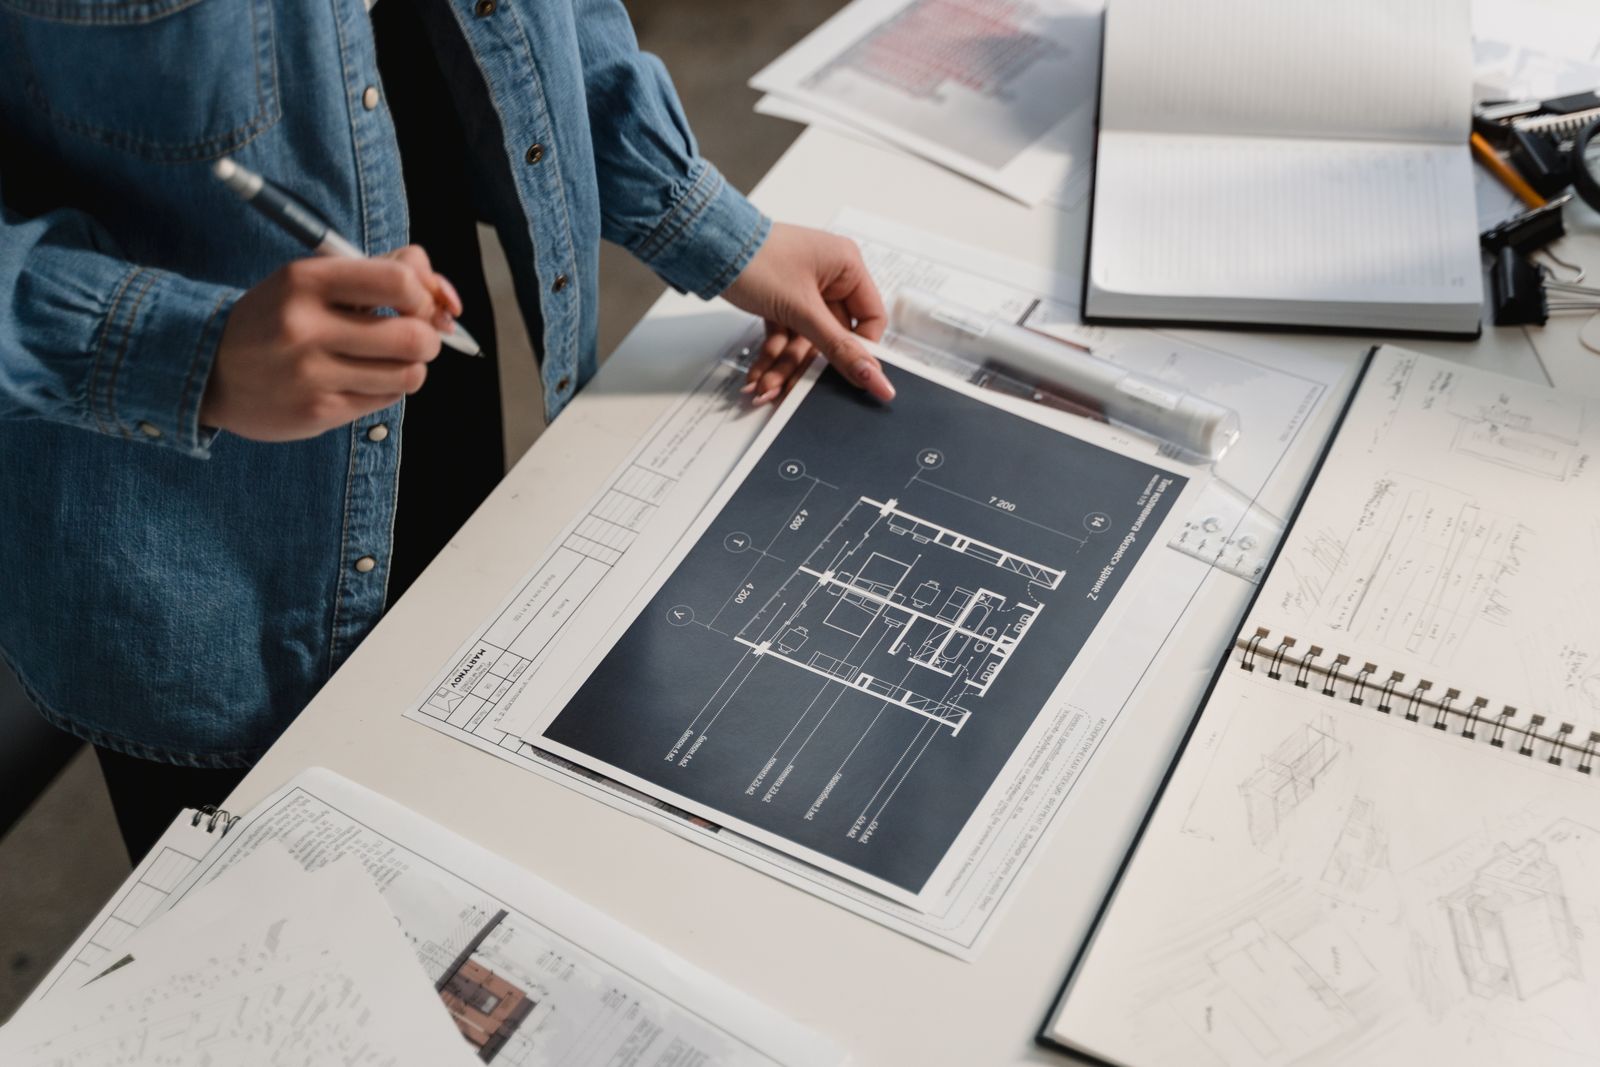
Laser measure, county record card, zoning check where an addition is involved, and a written summary of what the house will and will not allow.
- 03
Weeks 4 to 12
Design
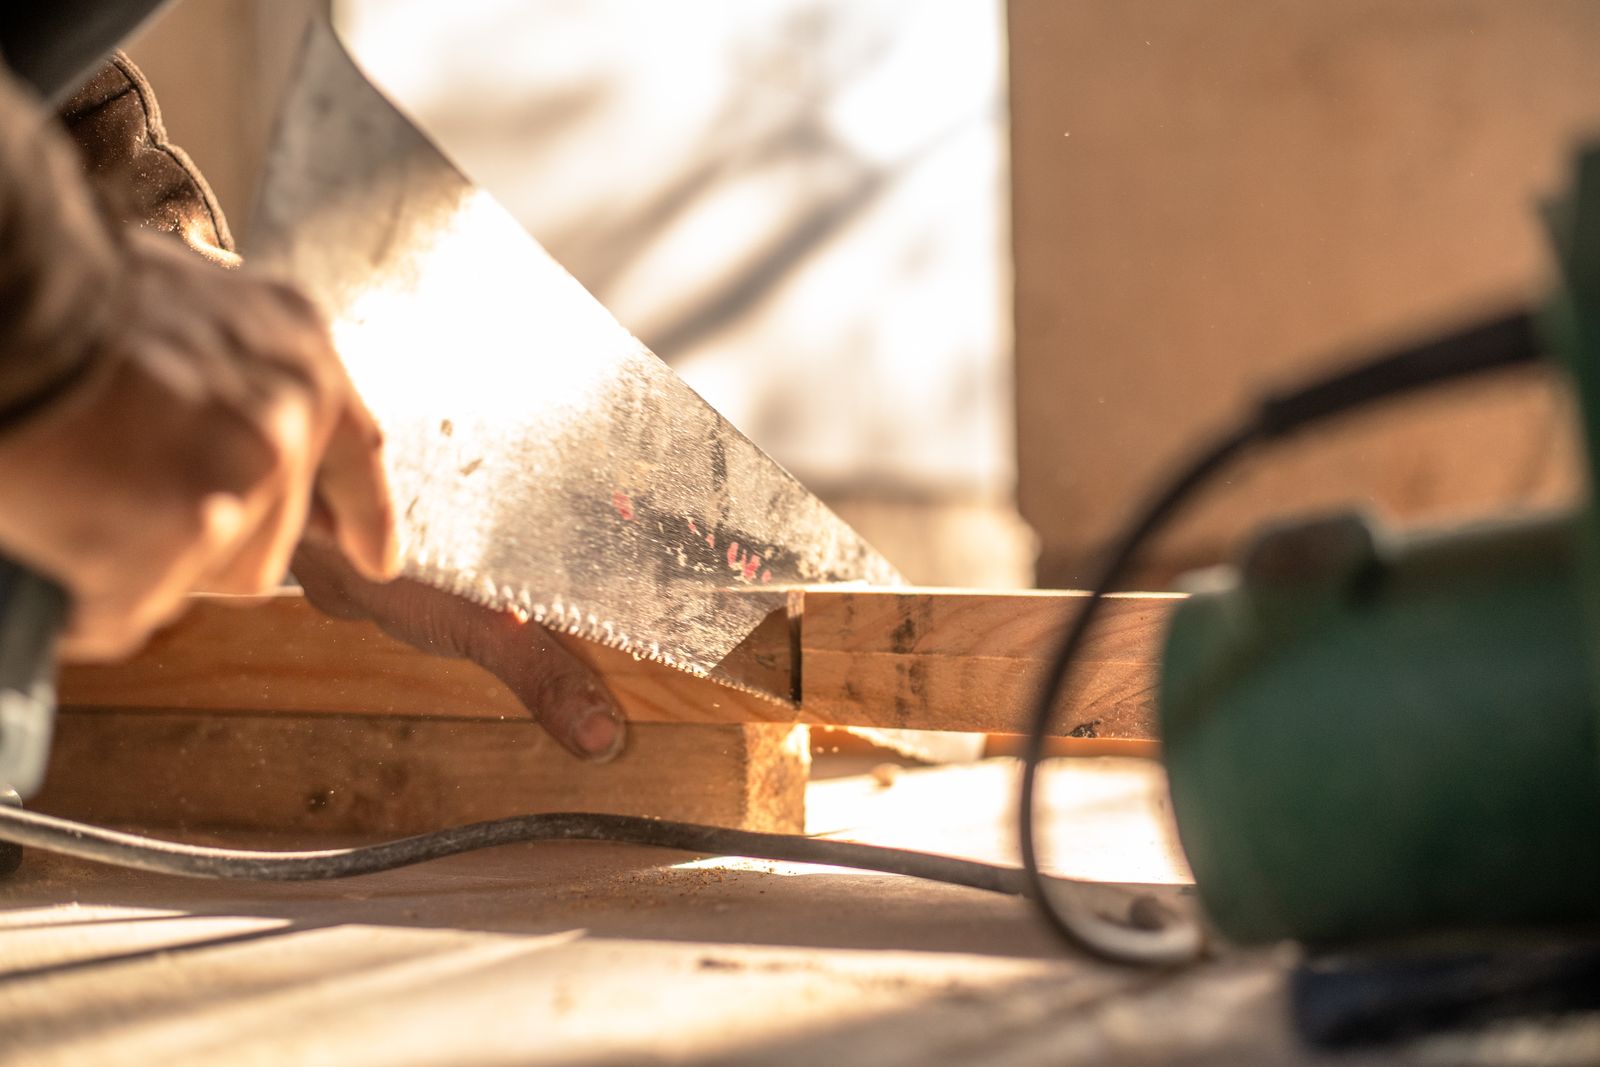
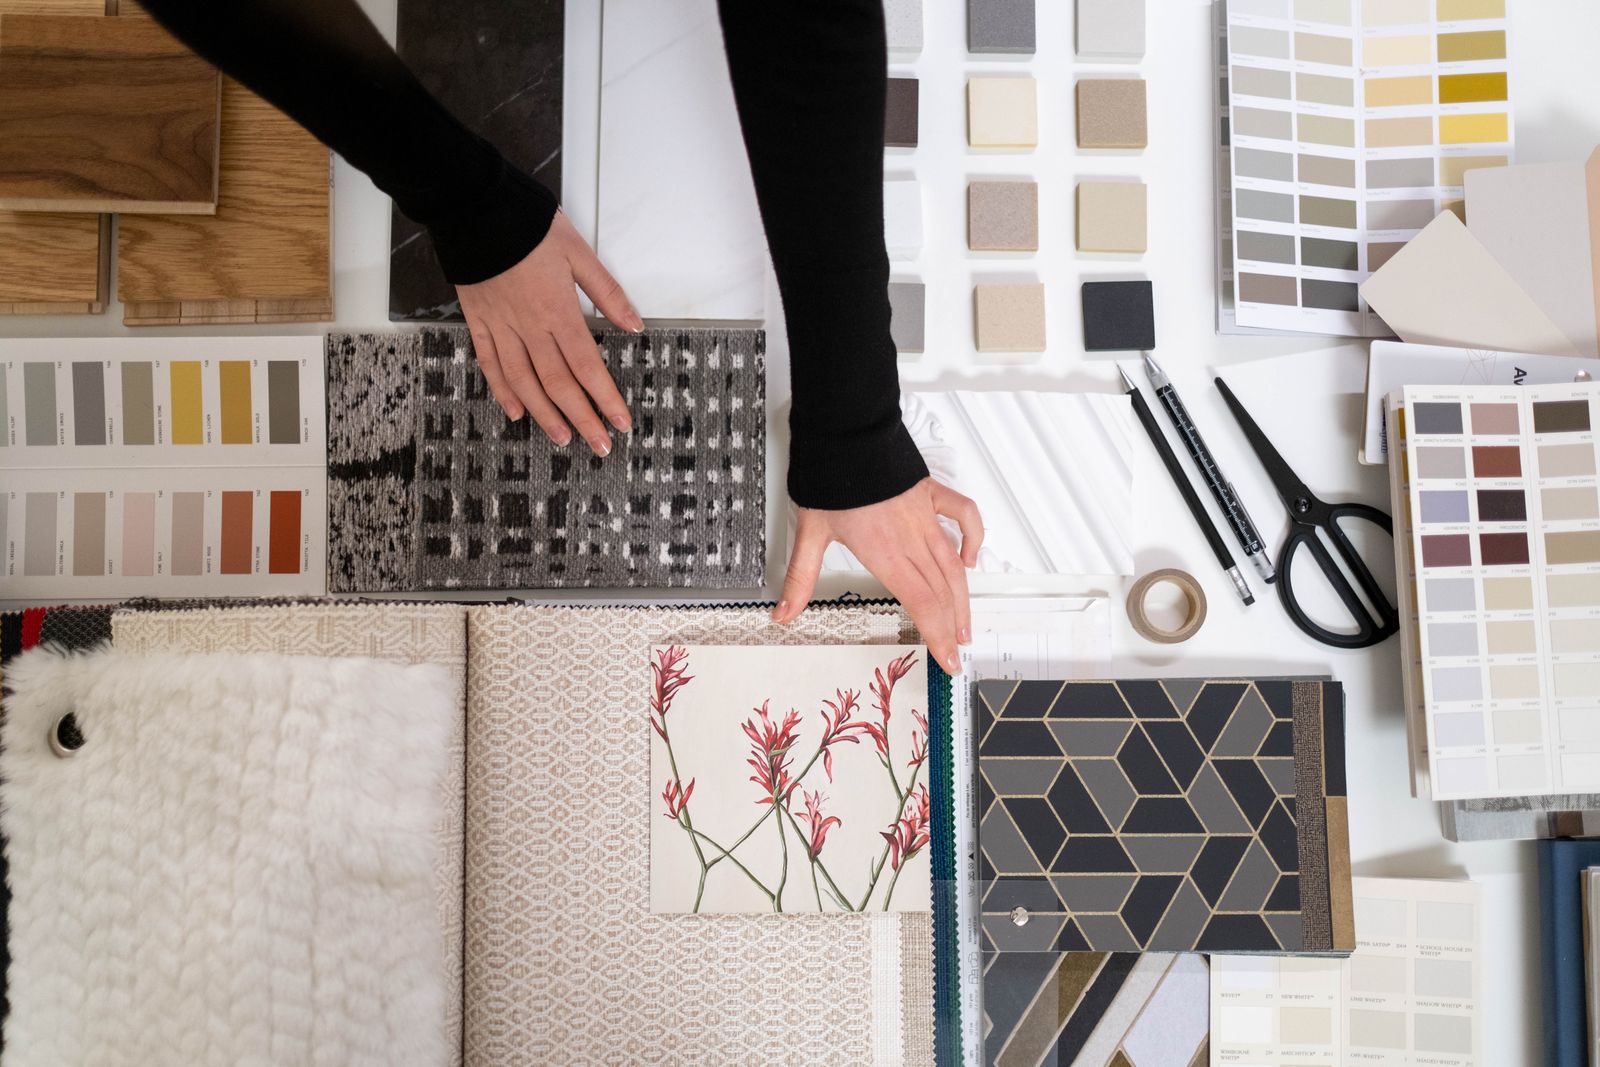
Plan options, then a developed set. Structural engineering runs in parallel. Selections happen at the studio against real samples in real light.
- 04
Weeks 10 to 16
Pricing and contract
Subcontractors price against complete drawings. You get a fixed price, a named allowance list and a schedule with the permit queue already in it.
- 05
Weeks 14 to 34
Permit
We submit, we answer corrections, we track the queue and we tell you where it sits every week. Long-lead items are ordered the week the permit is issued.
- 06
Months 5 to 14
Build and closeout
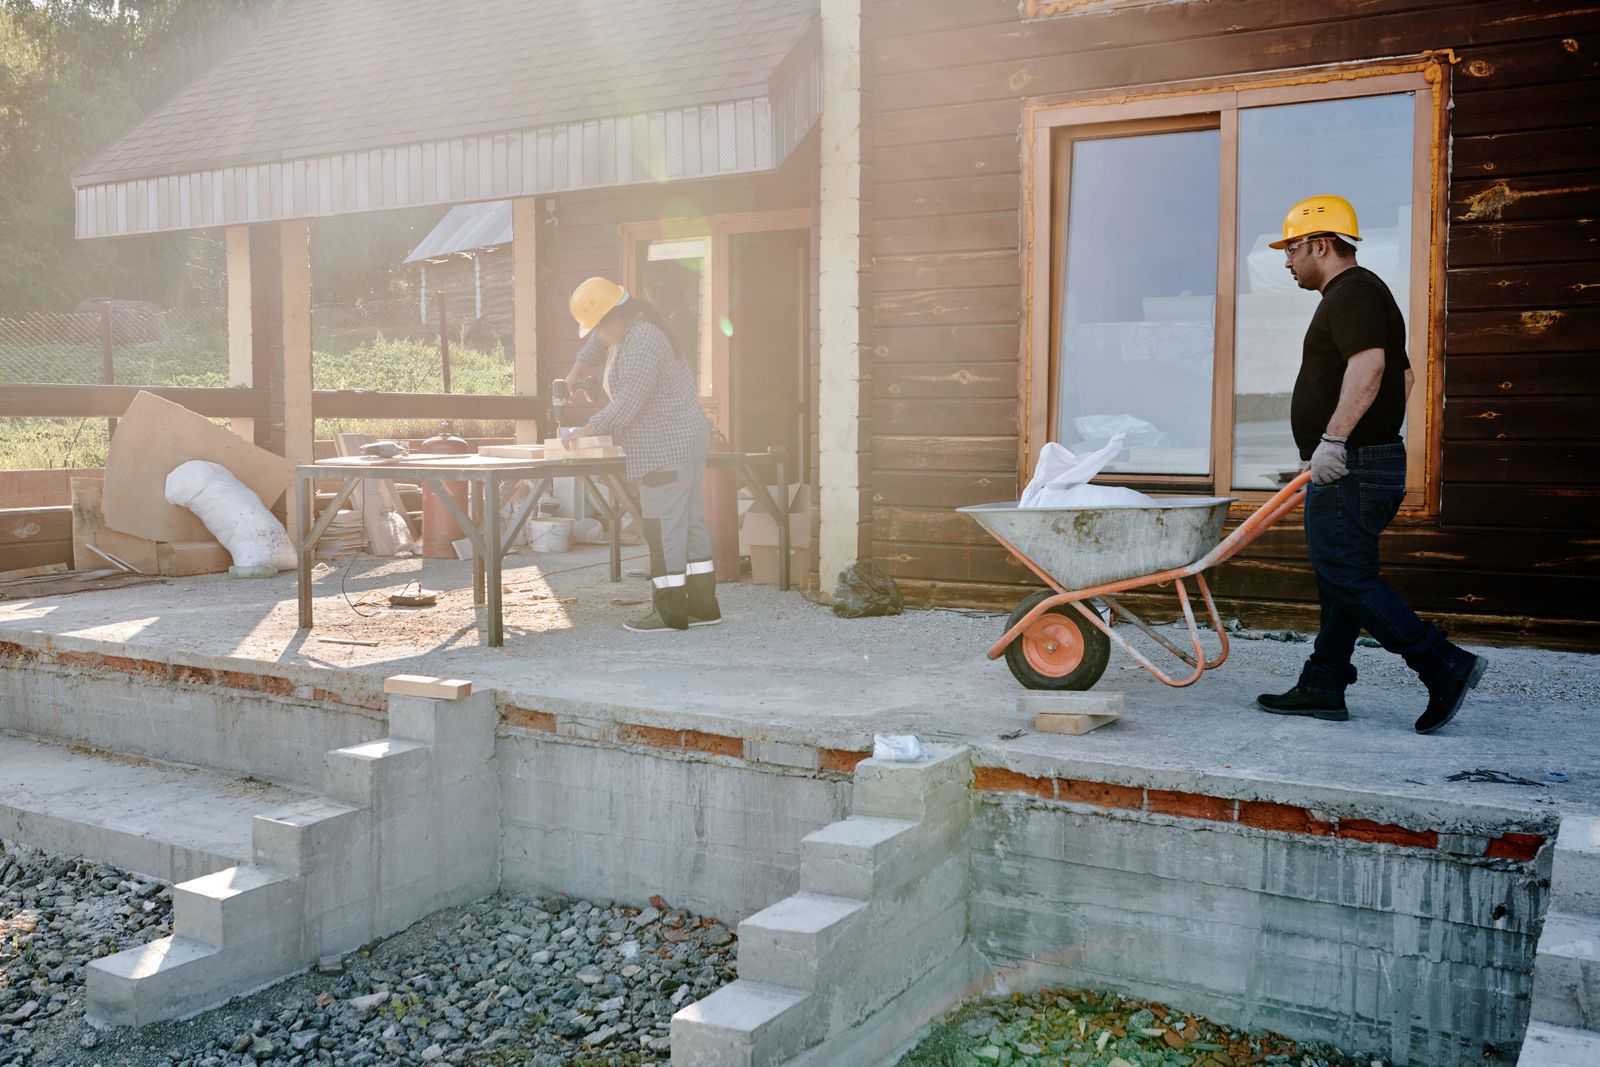
One superintendent, a readable schedule, weekly walk-throughs, written change orders, final inspections, a punch list with dates, and a closeout binder.
What you actually receive
Six documents, not six conversations
- 01
Existing-conditions set
Floor plans drawn to the walls as they actually sit, plus photographs of the crawlspace, attic, panel and water service.
- 02
Structural narrative
Every wall we intend to open, with the engineer's beam sizes, hardware and load path drawn through to a footing.
- 03
Finish schedule
One document listing every floor, wall, trim profile, paint sheen, tile, fitting and light, with model numbers and the room each lands in.
- 04
Fixed-price contract
Priced against the drawings, with a named allowance list and the jurisdiction's permit queue already inside the schedule.
- 05
Weekly site report
What happened, what is next, what was decided and what we need from you, in one page you can read on a phone.
- 06
Closeout binder
Permit card, inspection record, as-built markups, manuals, filter sizes and labelled touch-up paint per room.
A budget band within three working days of the walk-through. A fixed price once there are drawings and a finish schedule to price against, typically ten to sixteen weeks into design.
The first walk-through is free. Design is a separate agreement with its own fee, signed only after the budget band works for you. If you go on to build with us, part of it is credited.
Yes, and we do it regularly. We will still want our engineer's review of anything structural, and we will say so early rather than at demolition.
A warranty walk before the first year is up, because that is when seasonal movement has shown itself. Drywall cracks at corners, doors that have dropped, caulk lines that have opened.
Next step
Start with a walk-through, not a price
Ninety minutes in your house. We look at the crawlspace, the attic and the panel before we look at the kitchen, and you leave with a budget band you can plan around.