One plane, many rooms
Flooring
Continuous floors across a whole level, with the transitions solved.
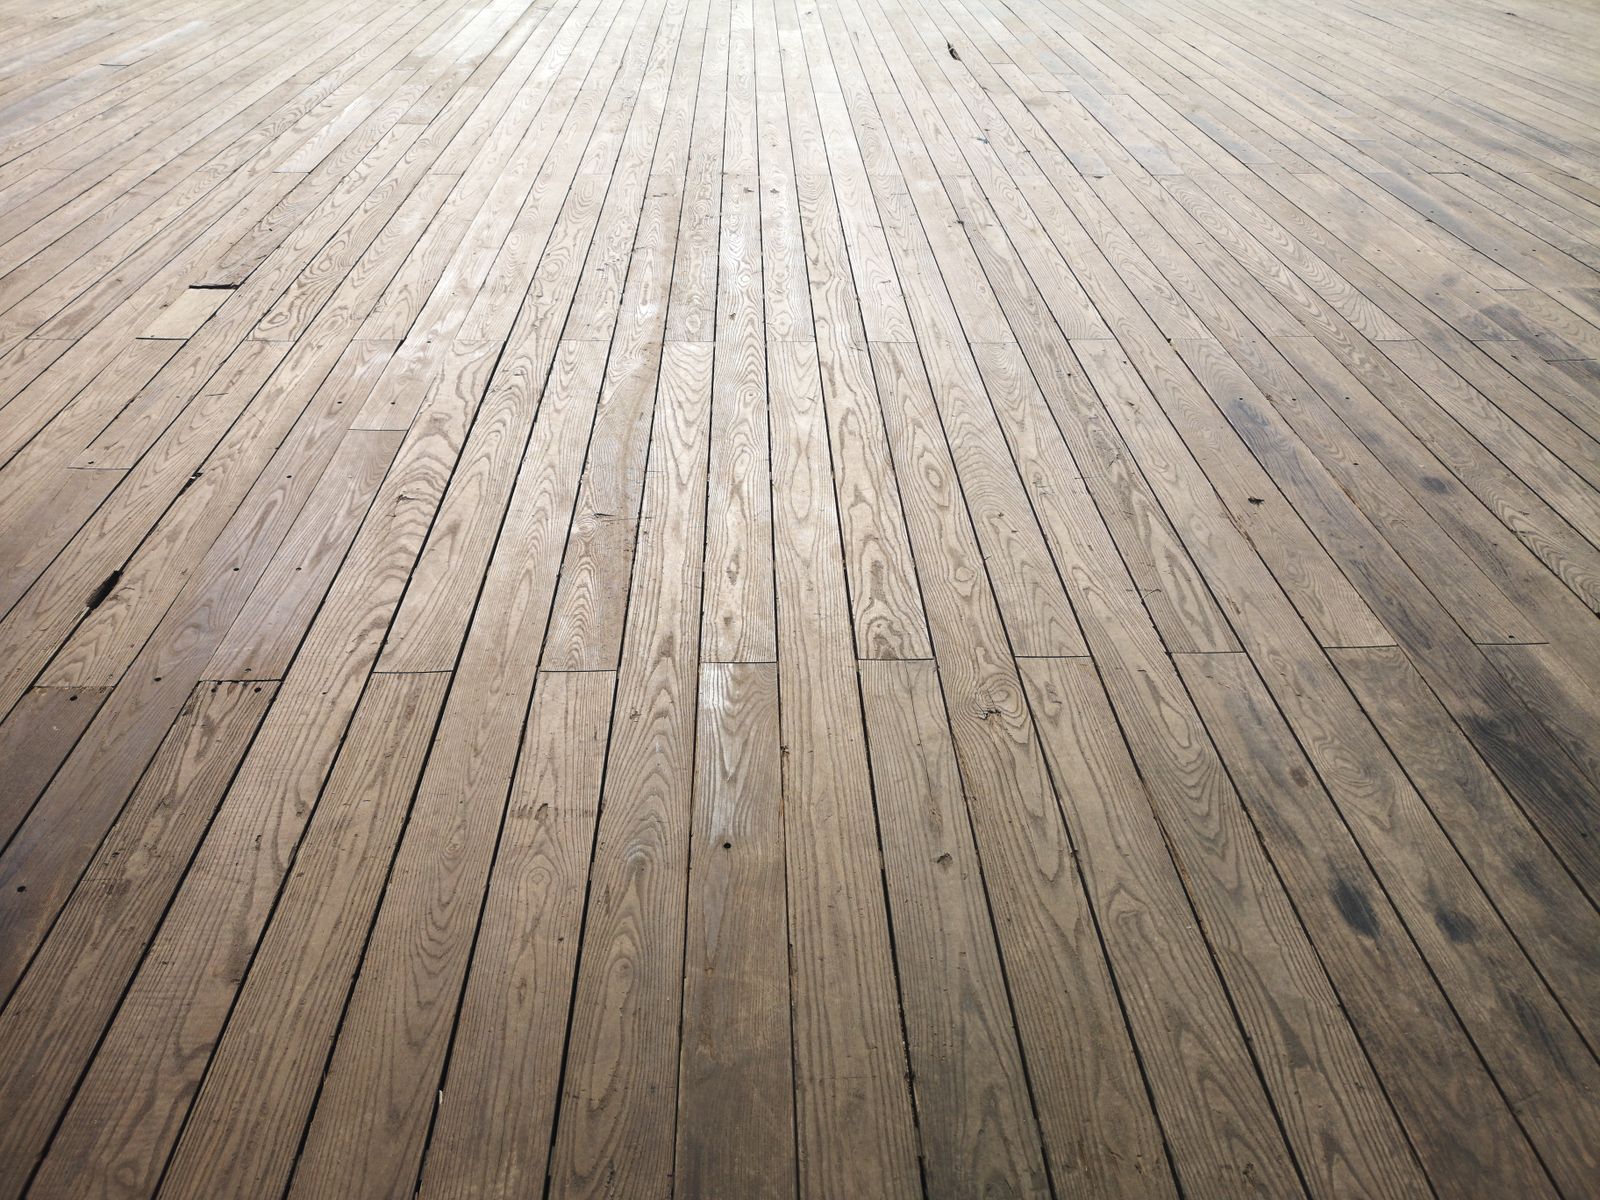
What this work really involves
The hard part of a whole-floor installation is not the boards. It is flatness, moisture and the half-inch height differences between rooms that nobody notices until a 40-foot run of oak has to cross all of them.
We measure the subfloor with a straightedge and a laser, record moisture content in both the slab or subfloor and the wood, and let material acclimate in the house before anything is fastened. Skipping that is how a floor cups in February.
Permit path
No permit for a like-for-like replacement; included in the building permit where subfloor or framing is altered
What is included
- 01
Subfloor assessment
Flatness mapped in a grid, squeaks located and screwed, and any delaminated sheathing replaced.
- 02
Moisture testing
Relative humidity probes in a slab or a moisture meter on a wood subfloor, with readings recorded before install.
- 03
Acclimation
Material delivered to the conditioned house and left for the manufacturer's stated period, not for a weekend.
- 04
Layout planning
Board direction, starting line, and where the run crosses doorways so the seams land somewhere deliberate.
- 05
Transitions and thresholds
Height changes at tile, stone and stairs solved in the drawing, with reducers or flush details specified.
- 06
Stair treatment
Matching treads, risers and nosings where the floor meets a stair run.
How the stages run
- 01
Survey
One day. Flatness, moisture, existing assembly and height relationships.
- 02
Selection and order
Two to eight weeks lead time depending on species and finish.
- 03
Acclimation
Three to fourteen days in the conditioned space.
- 04
Prep
Two to five days. Levelling compound, screwing, patching and sanding of the substrate.
- 05
Install
One to three weeks depending on area and pattern.
- 06
Finish and protect
Site finish coats where applicable, then hardboard protection until the punch list.
What moves the price
- Material
- Engineered oak, solid oak, wide plank, herringbone and large-format tile all install at different rates.
- Subfloor condition
- Levelling compound over an out-of-flat floor is a real line item, not a rounding error.
- Area continuity
- Long continuous runs cost less per square foot than the same area chopped into small rooms.
- Pattern
- Herringbone and chevron roughly double the labour of a straight lay.
- Stairs
- Treads and risers are priced per unit and are a significant part of a whole-level job.
Two things we will always tell you
Do not install site-finished hardwood before drywall, paint and cabinetry are complete unless there is a compelling reason. Protection costs less than refinishing.
Radiant heat under wood needs a species and construction rated for it, plus a slow commissioning ramp at the end.
Sometimes. Species, cut, width and finish all have to align, and an existing floor has aged. We will show you a lace-in sample before committing.
Most manufacturers want a tolerance around 3/16 of an inch over 10 feet. Older Eastside houses rarely start there.
Not usually, but the level being installed is out of use for the duration, and site finishing adds fume and cure days.
Wide plank with a hard wire-brushed finish holds up better than a smooth high-gloss. We will point you at finishes that age well.

Next step
Start with a walk-through, not a price
Ninety minutes in your house. We look at the crawlspace, the attic and the panel before we look at the kitchen, and you leave with a budget band you can plan around.