Part of the plan
Bathroom remodeling
Wet-area work sequenced with the rest of the house.
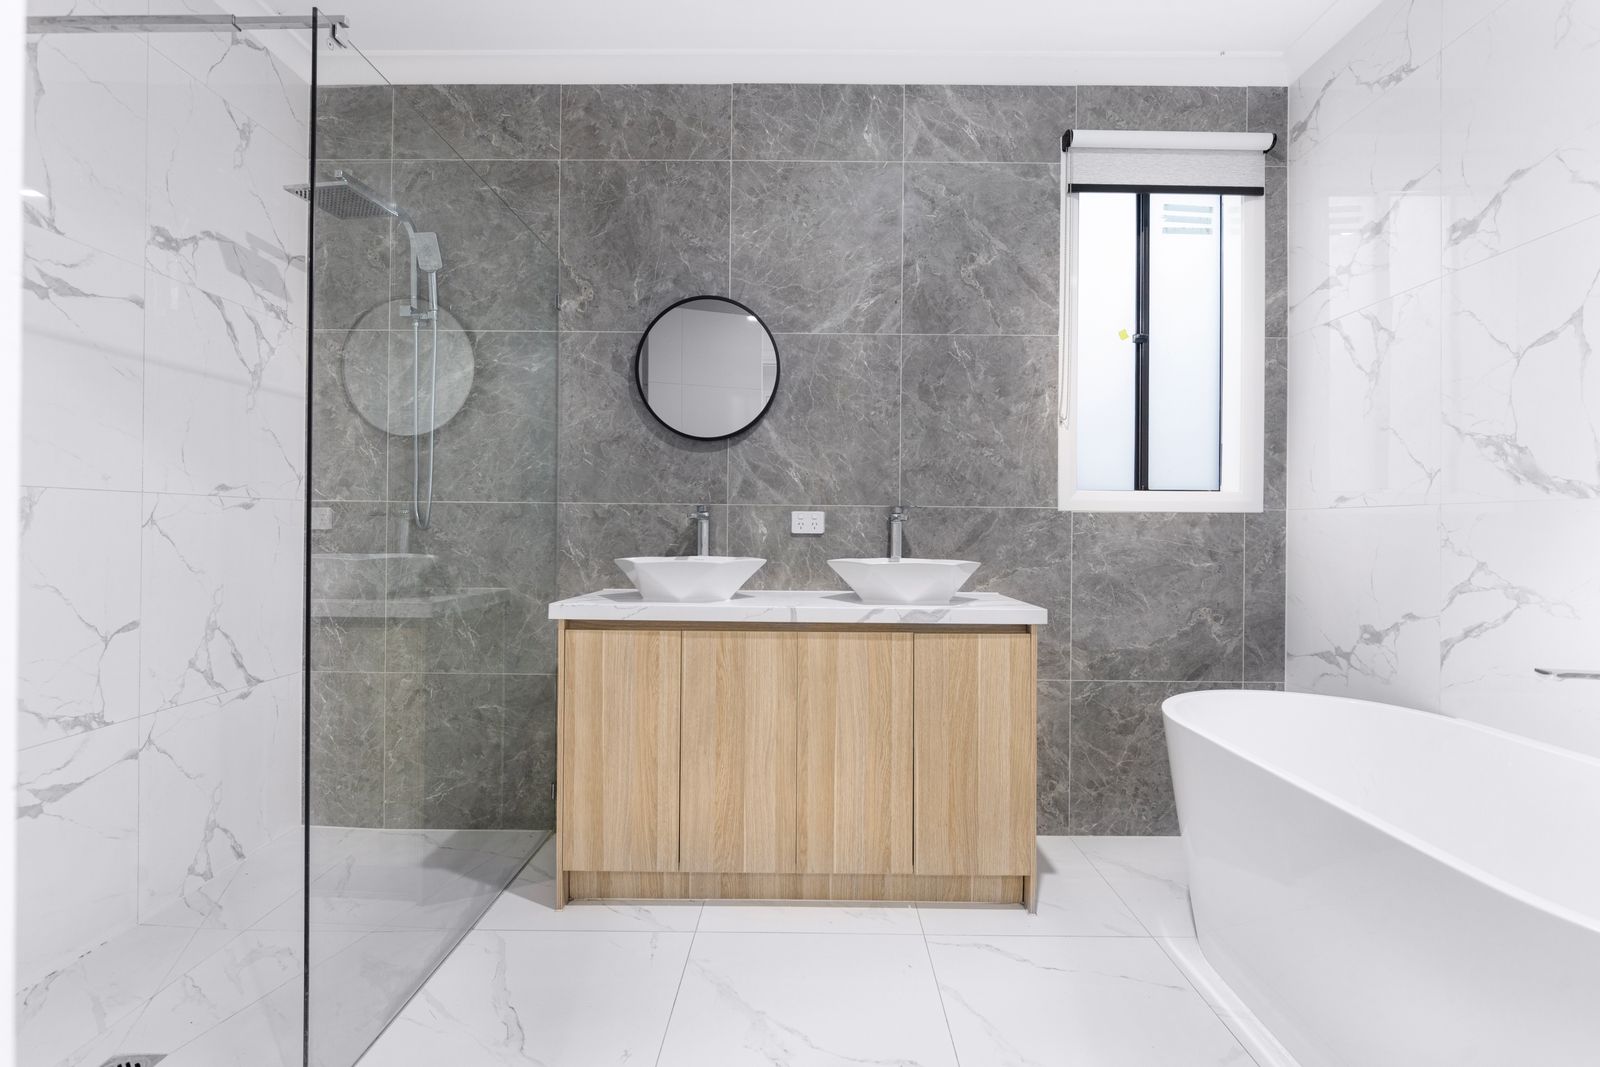
What this work really involves
Bathrooms inside a whole-home renovation are scheduled around one question: which bathroom stays live. On an occupied job we finish one room completely before opening the next, so the household never loses every shower at once.
Technically the room is about water management. A sloped pre-slope under the pan, a tested liner or a bonded sheet membrane, a curb that drains outward, blocking behind every grab surface, and an exhaust fan actually ducted to the outside rather than into the attic.
Permit path
Plumbing and electrical sub-permits; building permit where walls, windows or floor framing change; shower pan inspection before tile
What is included
- 01
Waterproofing specification
The membrane system named by product, with seams, corners, curb and niche details drawn rather than left to the tile setter.
- 02
Pan flood test
A 24-hour flood test on the pan, photographed and logged, before any tile goes down.
- 03
Blocking plan
Framing blocks behind every towel bar, grab bar, bench, niche and wall-hung fixture, placed during rough-in.
- 04
Ventilation
A fan sized to the room volume, ducted in rigid or insulated flex to an exterior termination, on a humidity or timer control.
- 05
Floor framing check
Deflection limits for tile and stone, and a plan to stiffen the joists if the span does not meet them.
- 06
Accessible-ready options
Curbless entries, 36-inch door openings and blocking for future grab bars, when the house is meant to be lived in long term.
How the stages run
- 01
Design with the floor plan
Three to five weeks. Fixture layout, door swings, window and ventilation.
- 02
Selections
Two to four weeks. Tile, stone, fittings, lighting and the membrane system.
- 03
Permit
Two to eight weeks, often bundled with the larger permit.
- 04
Demolition and rough-in
Two to three weeks per room, including plumbing and electrical inspections.
- 05
Waterproofing and tile
Two to four weeks including the flood test and cure times.
- 06
Fixtures and closeout
One to two weeks. Vanity, fittings, glass, final inspection.
What moves the price
- Moving fixtures
- Relocating a toilet means new drain and vent within slope and distance limits, and that means opening the floor.
- Tile format
- Large-format porcelain needs a flatter substrate and more setting time than a 3x6 wall tile.
- Glass
- Frameless shower glass is templated after tile, then fabricated, typically two to three weeks.
- Heated floors
- Electric mats need their own circuit and a thermostat location planned during rough-in.
- Number of rooms
- Doing three bathrooms in one renovation is more efficient per room than doing one.
Two things we will always tell you
Fans ducted into the attic instead of through the roof or wall are the single most common defect we find in Eastside houses of this era. It shows up as mould on the attic sheathing.
We hold the flood-test photograph in the project record. If a shower ever leaks, that record matters.
Occasionally, for past clients. Our normal work is bathrooms inside a larger renovation, sequenced so that one room in the house always has a working shower.
Possible, but the floor framing has to be recessed, which needs engineering. We check joist direction and depth before promising it.
Six to ten weeks per bathroom, driven mostly by inspection scheduling, membrane cure and glass fabrication.
If it is cast iron and in good condition, often yes. The surround and the waterproofing around it still get replaced.

Next step
Start with a walk-through, not a price
Ninety minutes in your house. We look at the crawlspace, the attic and the panel before we look at the kitchen, and you leave with a budget band you can plan around.