Eight case studies
What each of these houses actually needed
Every case study names the structure, the budget band, the duration and whether the family stayed in the house. No before-and-after without the arithmetic.
All projects
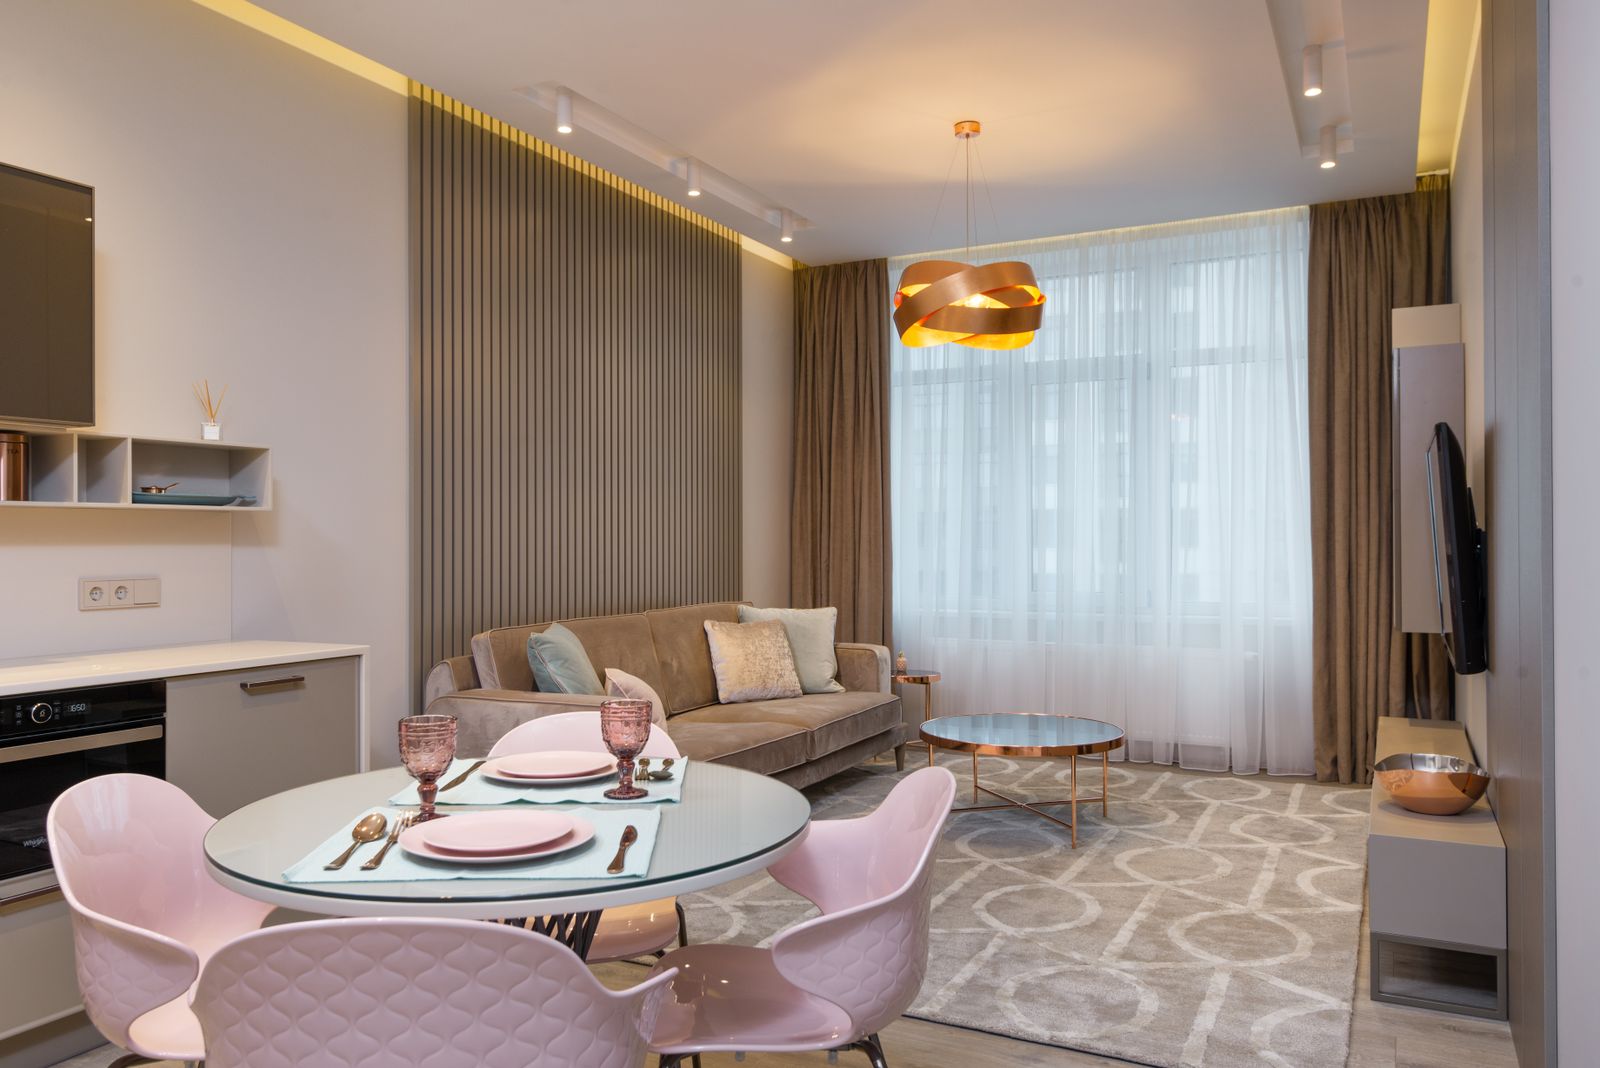
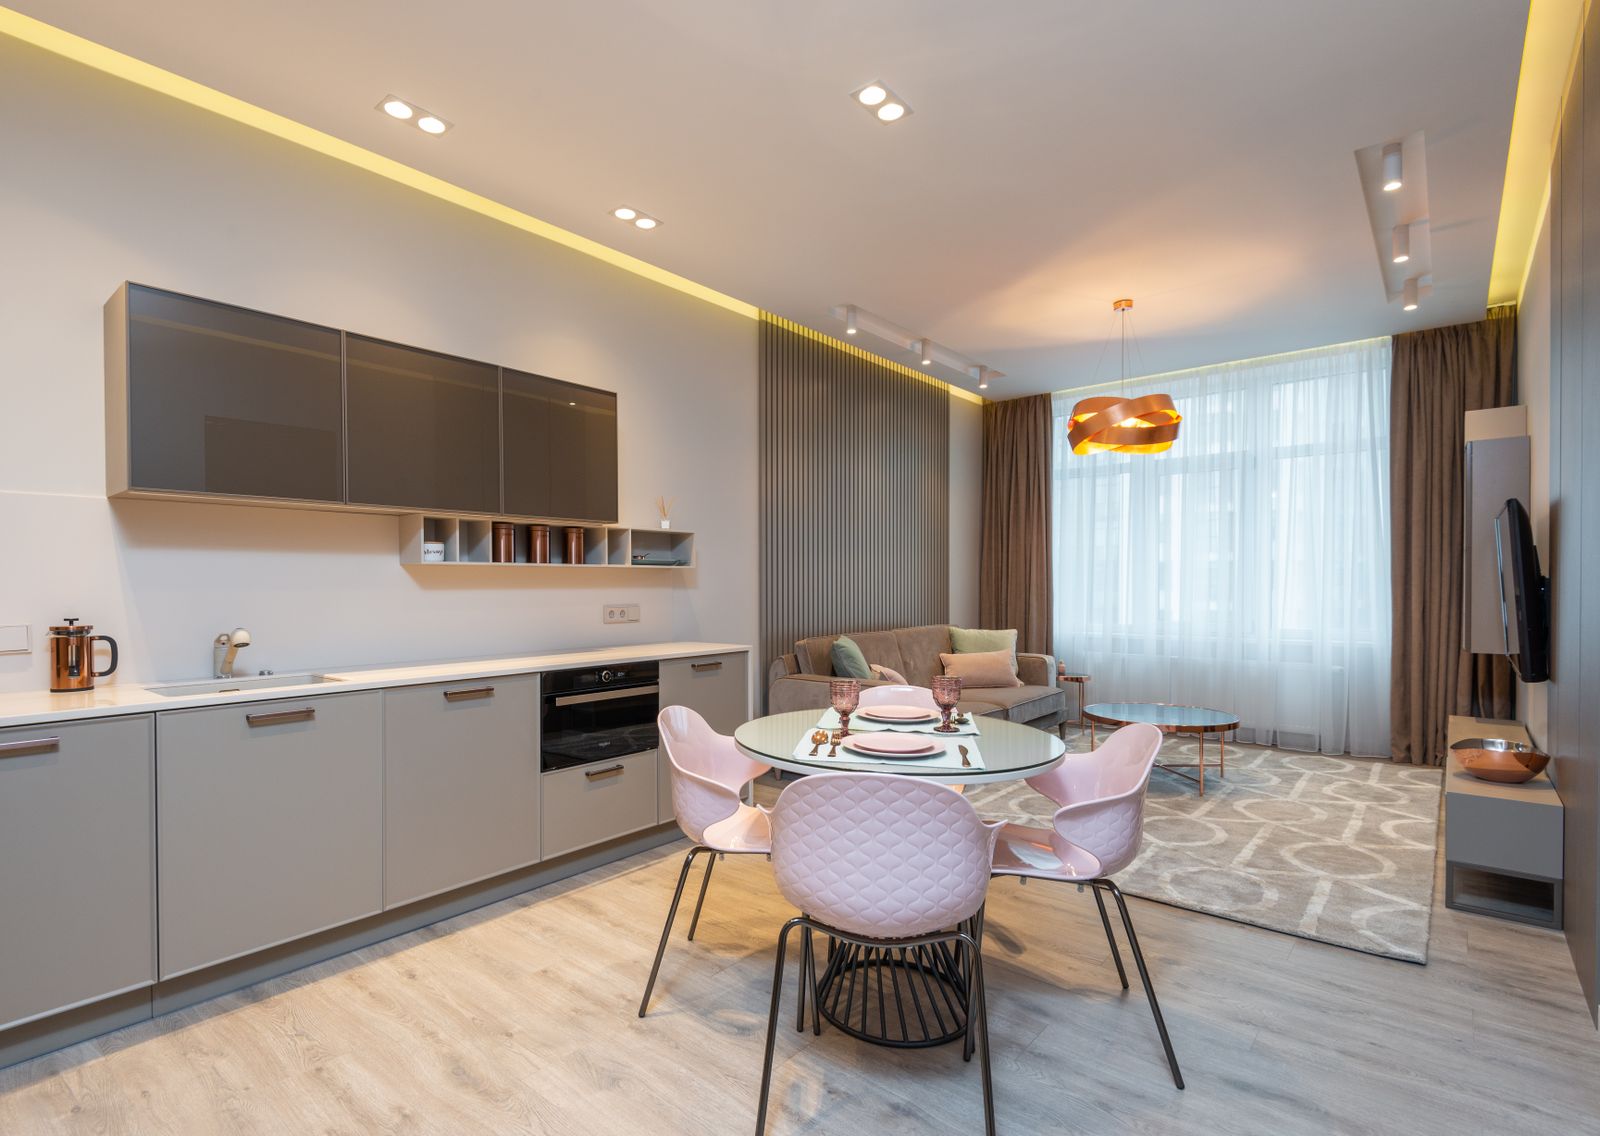
West Bellevue · 2025
A 1962 rambler, taken back to the studs
Three bearing walls removed, a new 22-foot steel beam across the main living space, a full mechanical replacement and every finish in the house.
Open the case study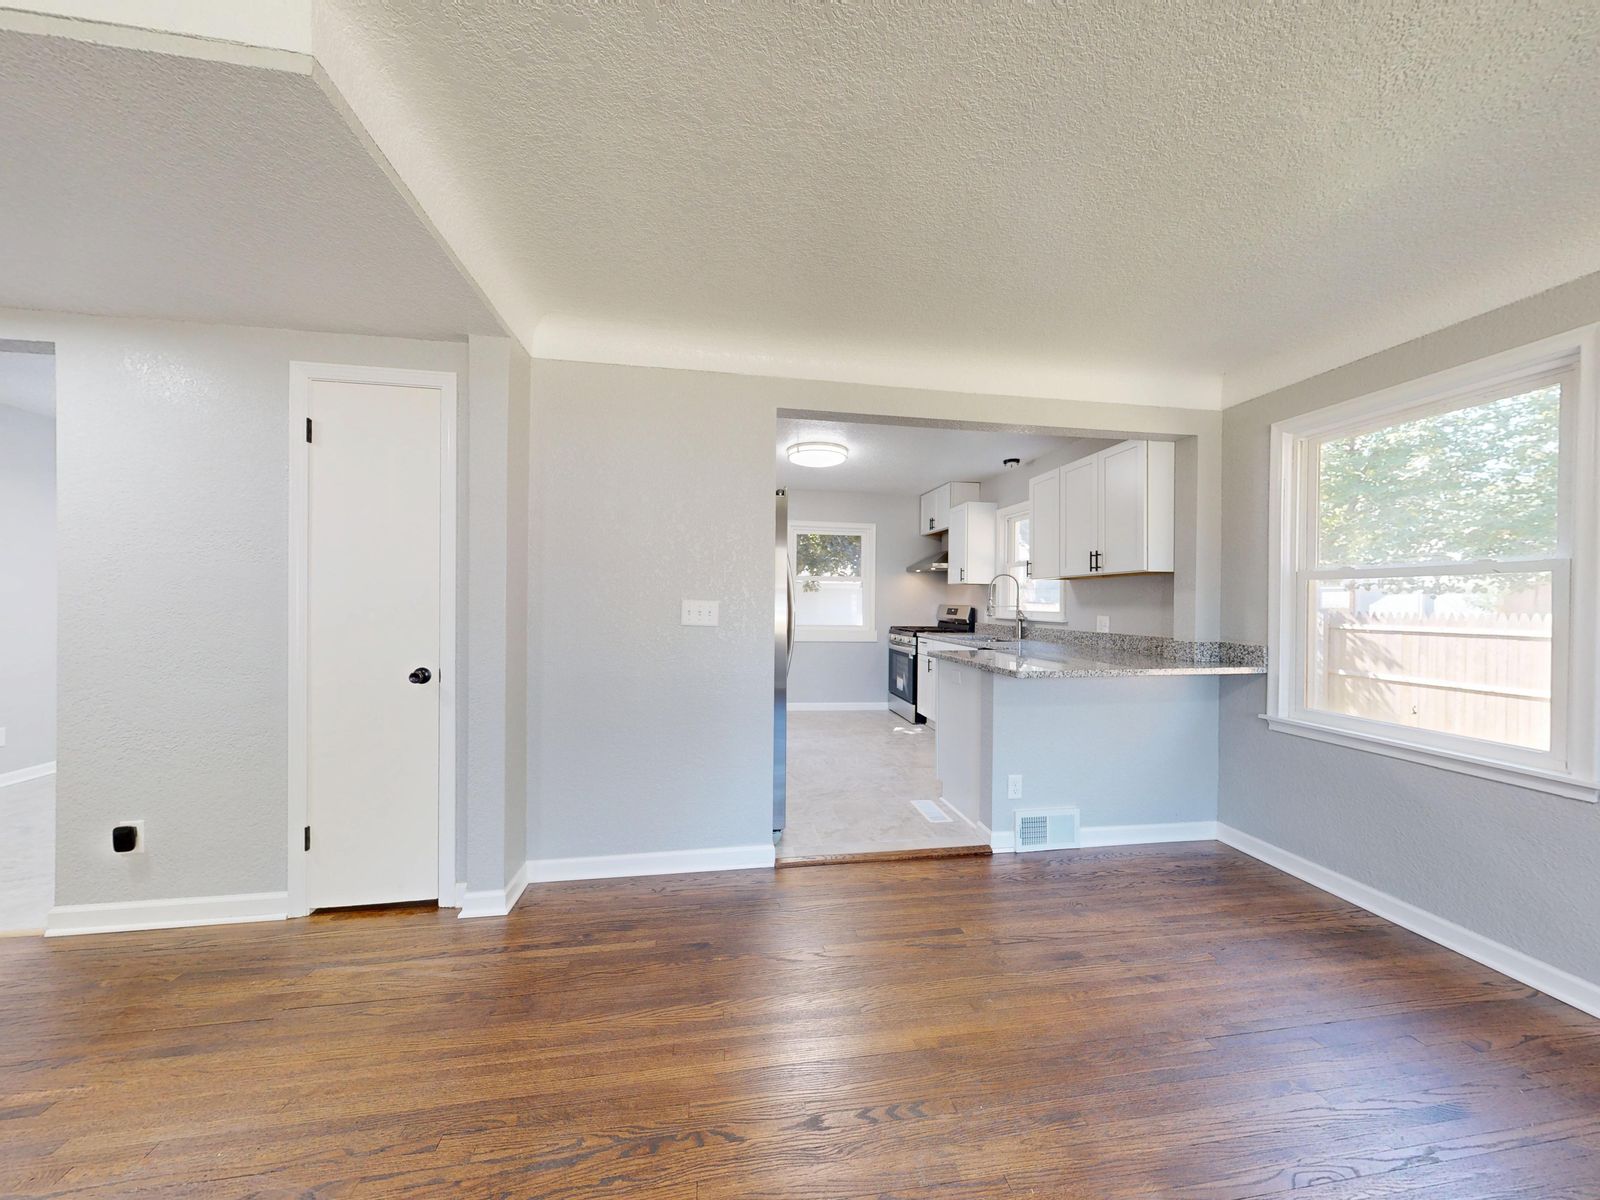
Newport Hills, Bellevue · 2025
A 420 sq ft bump-out and a new roof line
A rear addition on a new stem-wall foundation, tied into a 1971 hip roof with a framed valley and a re-detailed rear elevation.
Open the case study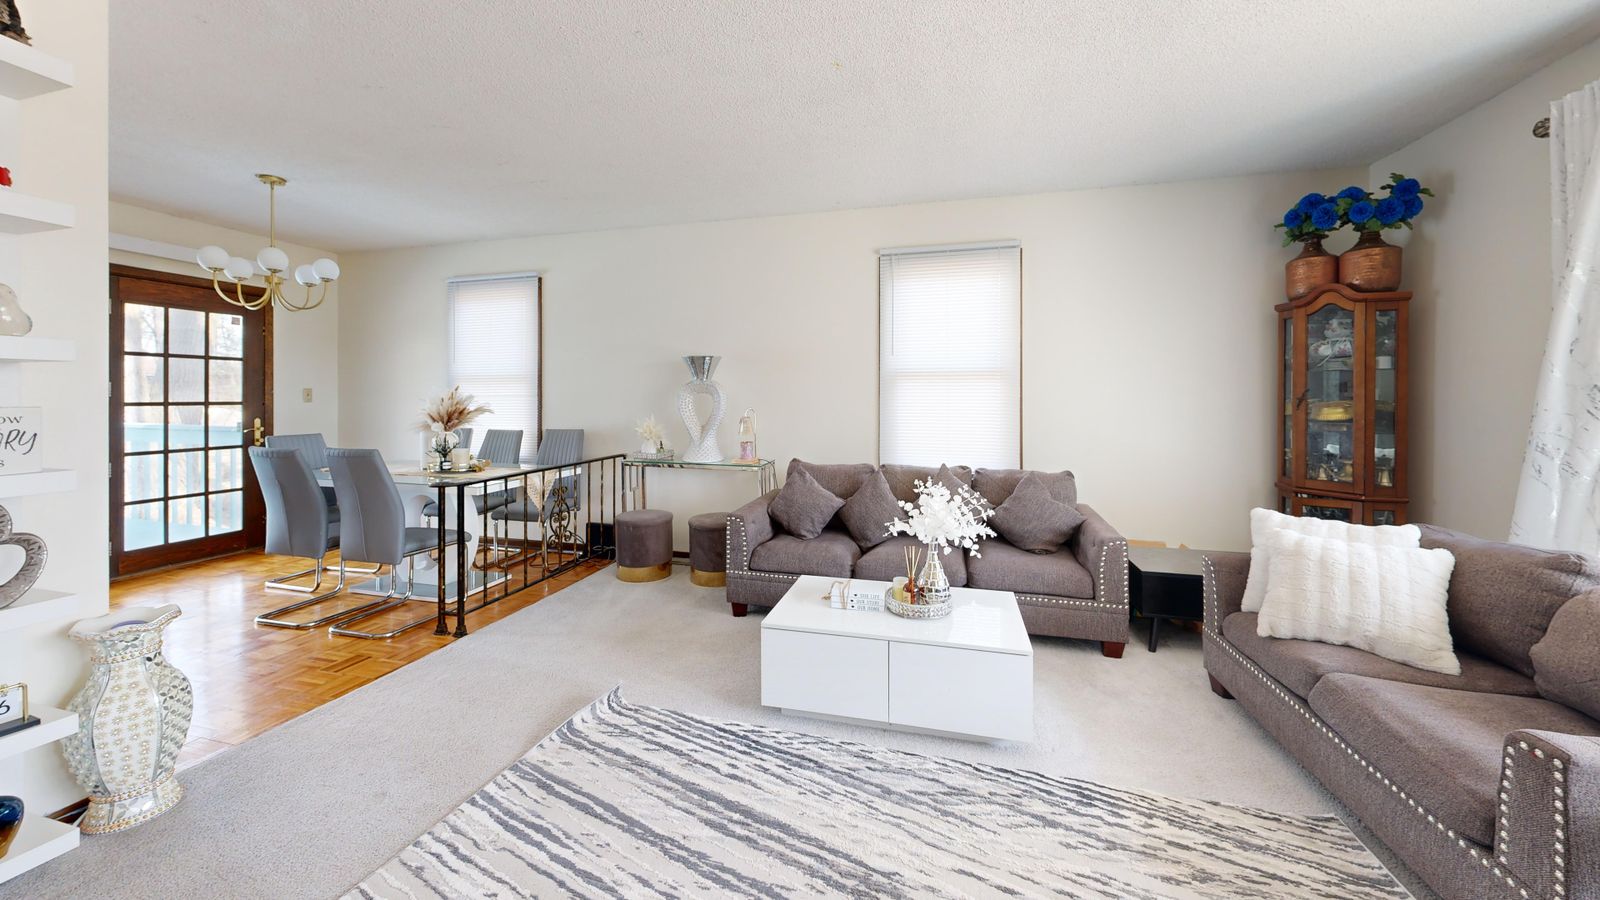
Somerset, Bellevue · 2024
Opening a 1979 split-level main floor
Two bearing walls replaced with a flush 16-foot PSL, the kitchen relocated to the view side, and continuous oak across the whole upper level.
Open the case study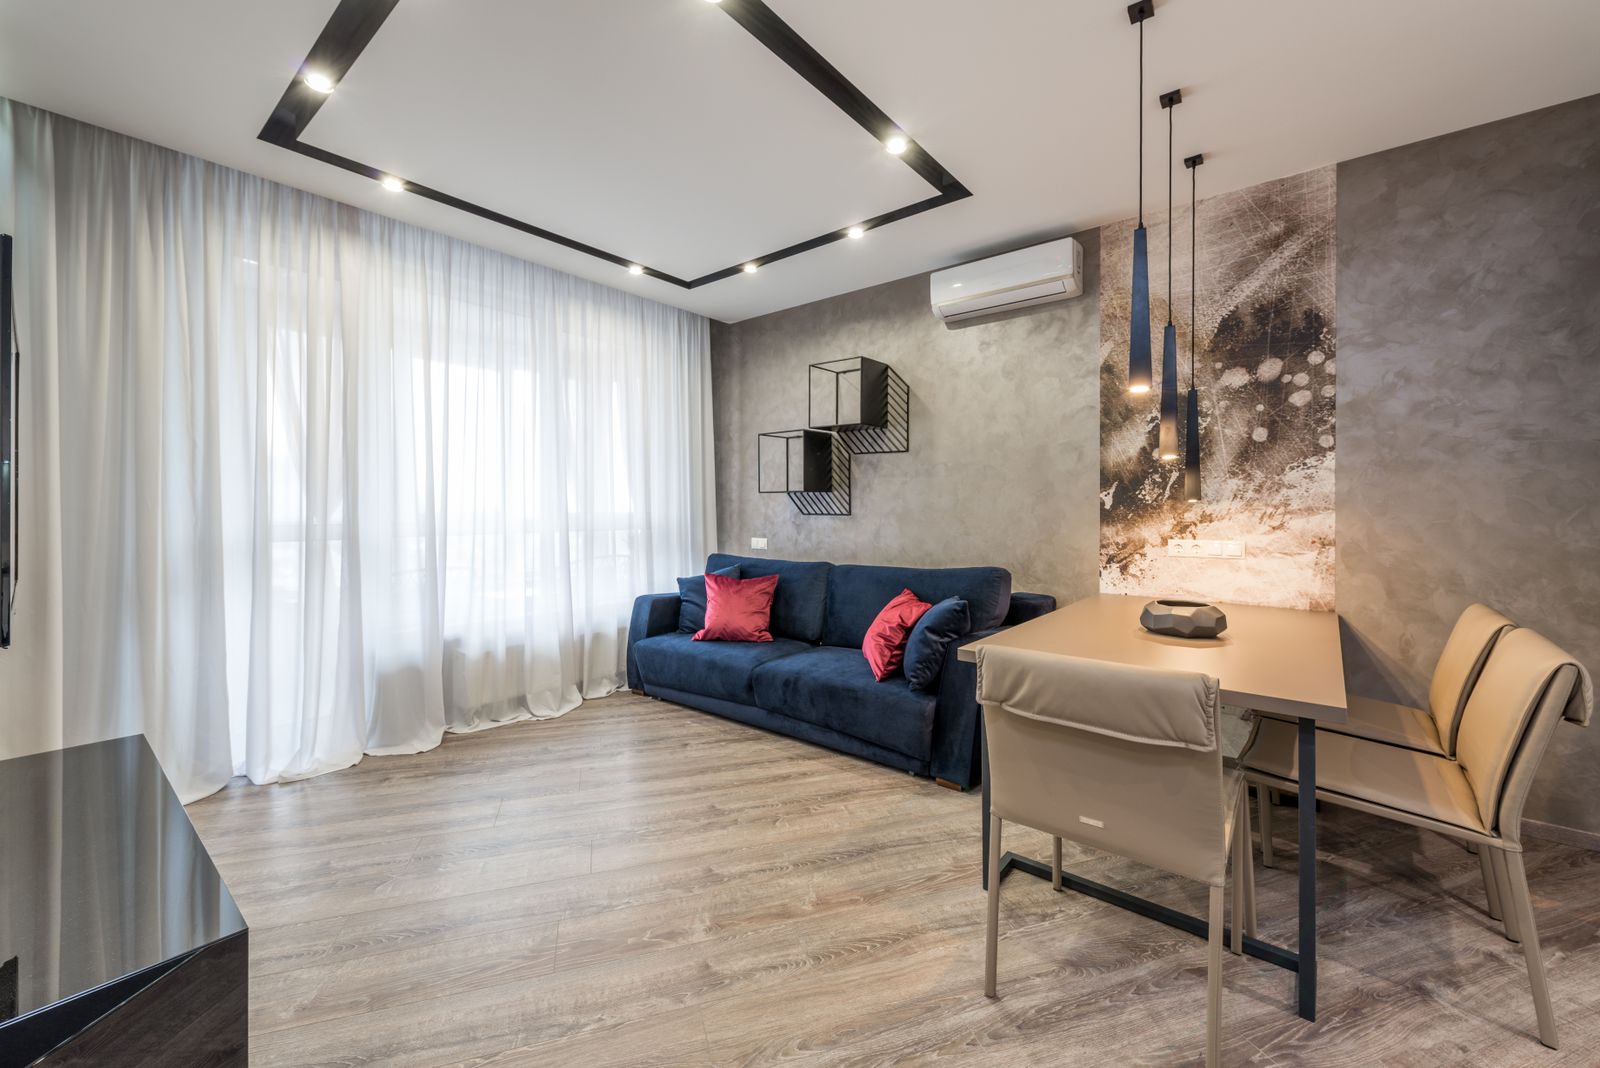
Norkirk, Kirkland · 2024
A second storey on a 1947 cottage
The roof came off a 1947 cottage, the main-floor walls were re-sheathed for shear, and a full second storey went on above.
Open the case study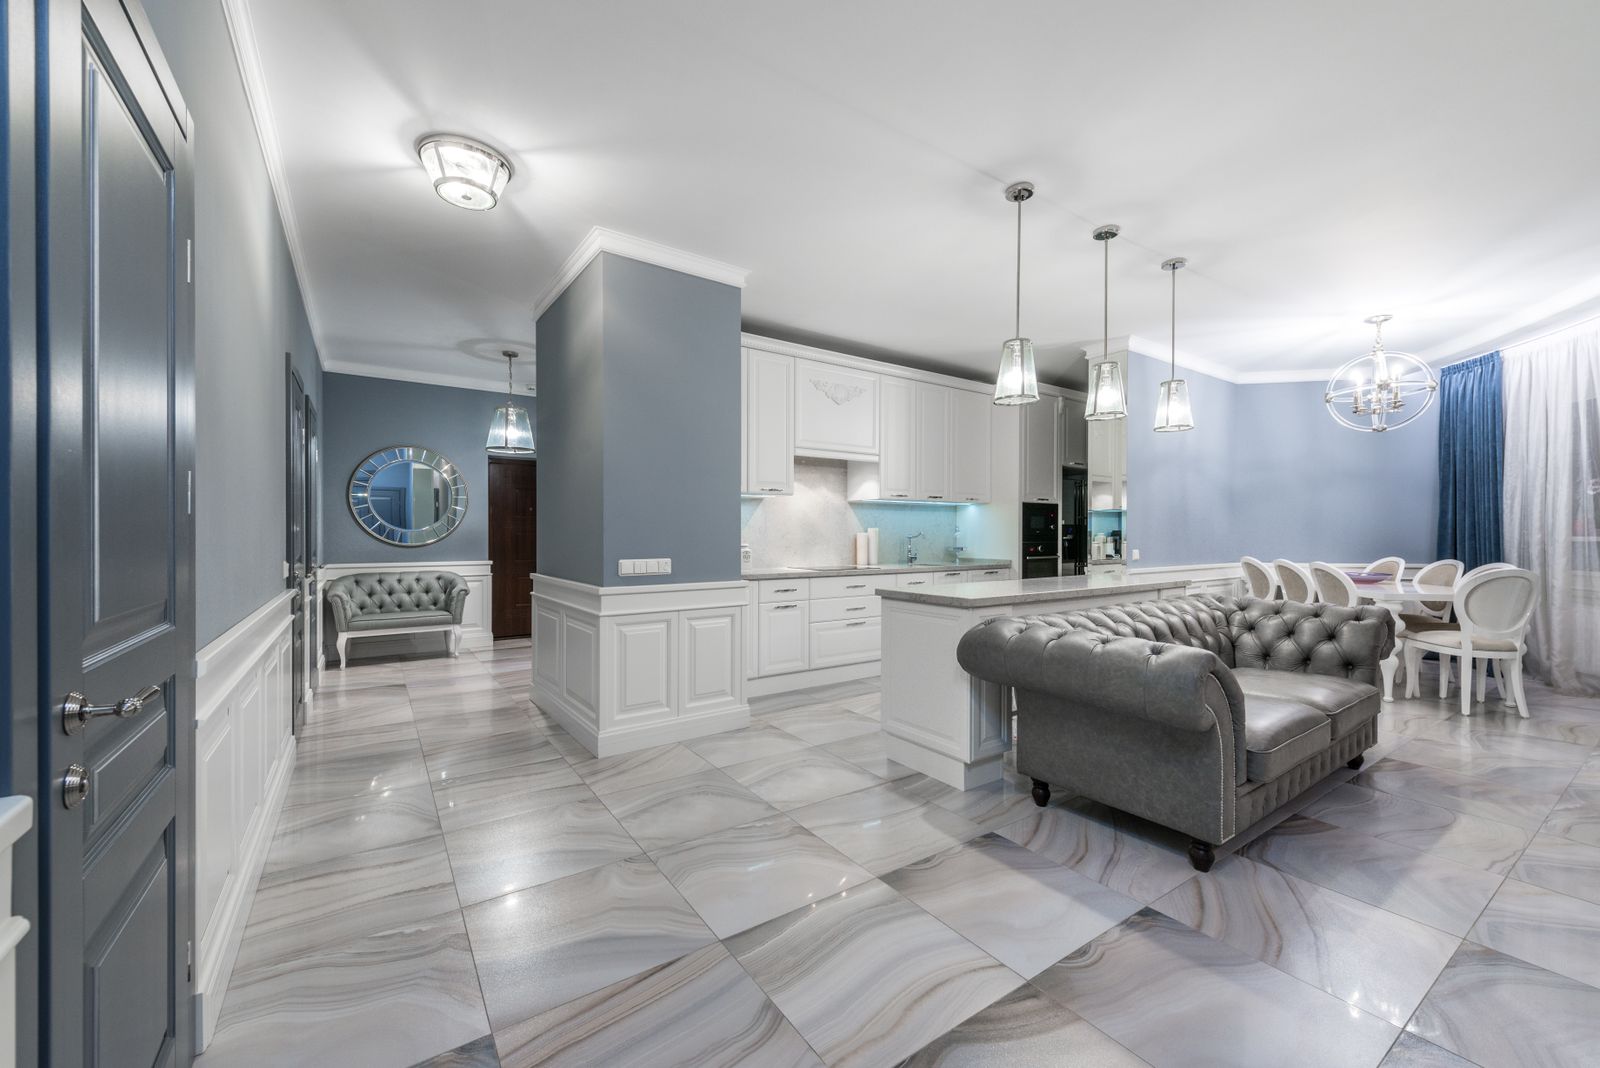
Trossachs, Sammamish · 2025
1,240 sq ft of stubbed basement, finished
A 2003 daylight basement, roughed in and never finished, turned into a guest suite, family room and office with a compliant egress window.
Open the case studyFirst Hill, Mercer Island · 2024
A sloped-lot split-level, corrected and rebuilt
Settlement on the downhill corner, a geotechnical report, two helical piers and then a full interior renovation above the repair.
Open the case study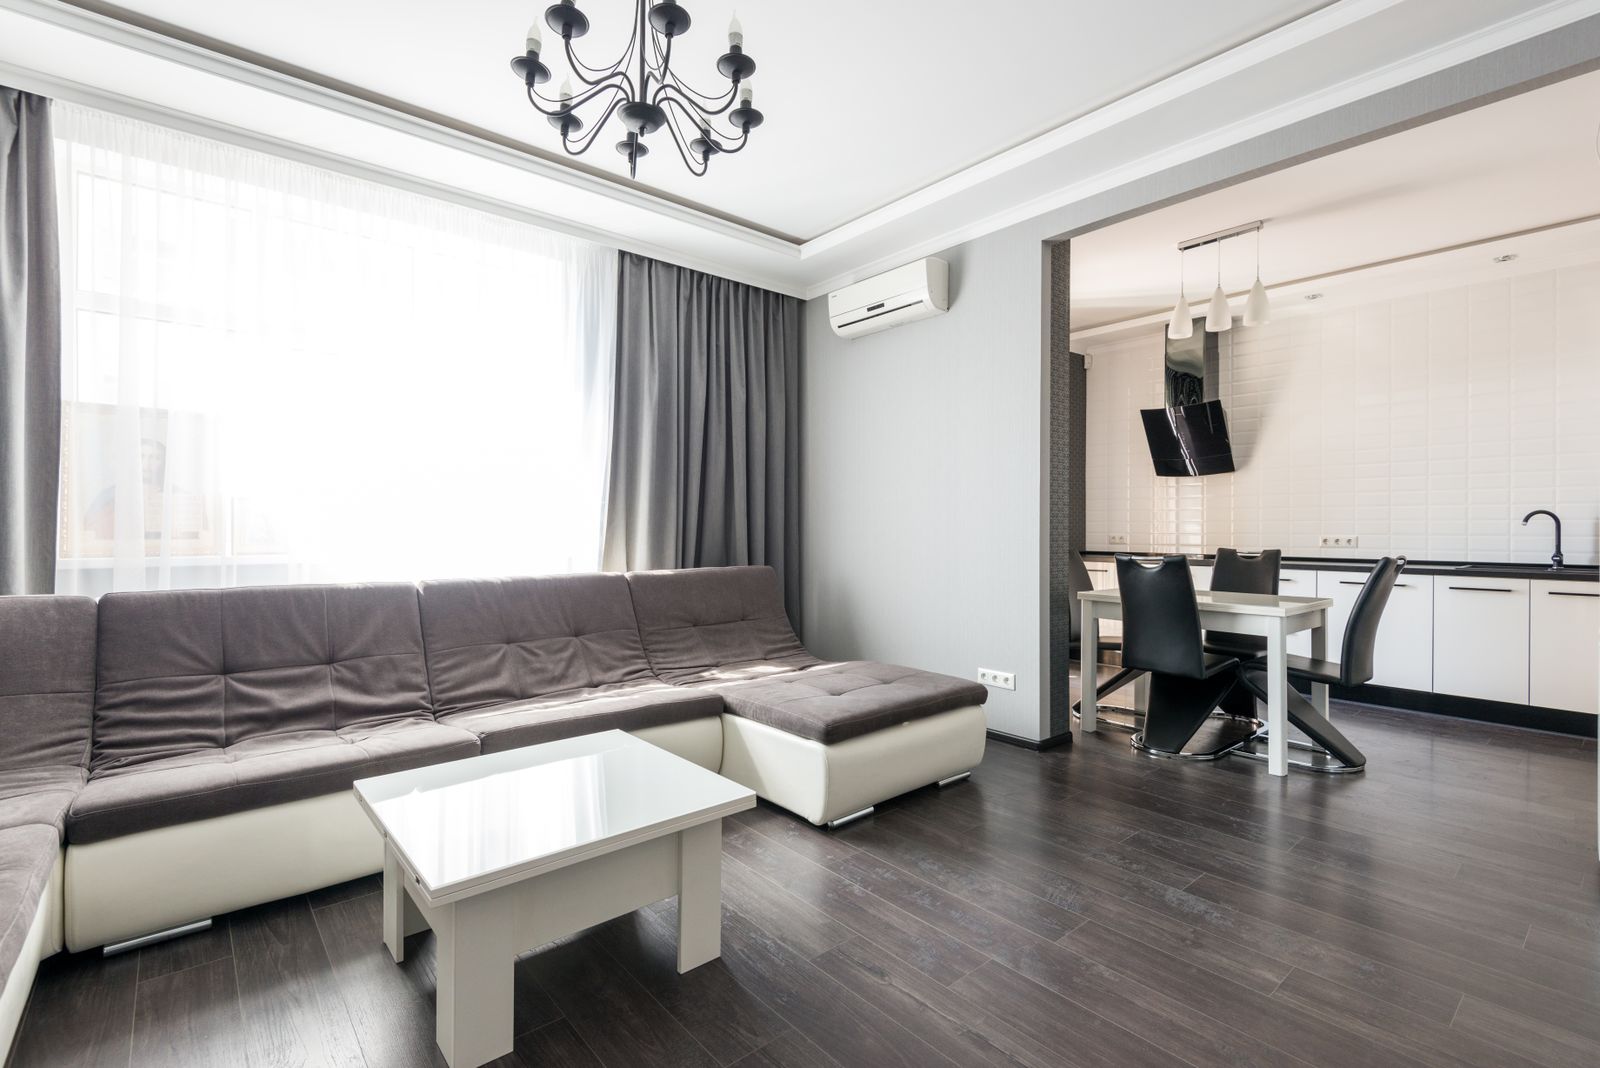
Education Hill, Redmond · 2025
Raising a ceiling under an engineered truss roof
A 1994 truss roof modified to a scissor profile over the living space, with a manufacturer's modification letter and a full shear recalculation.
Open the case study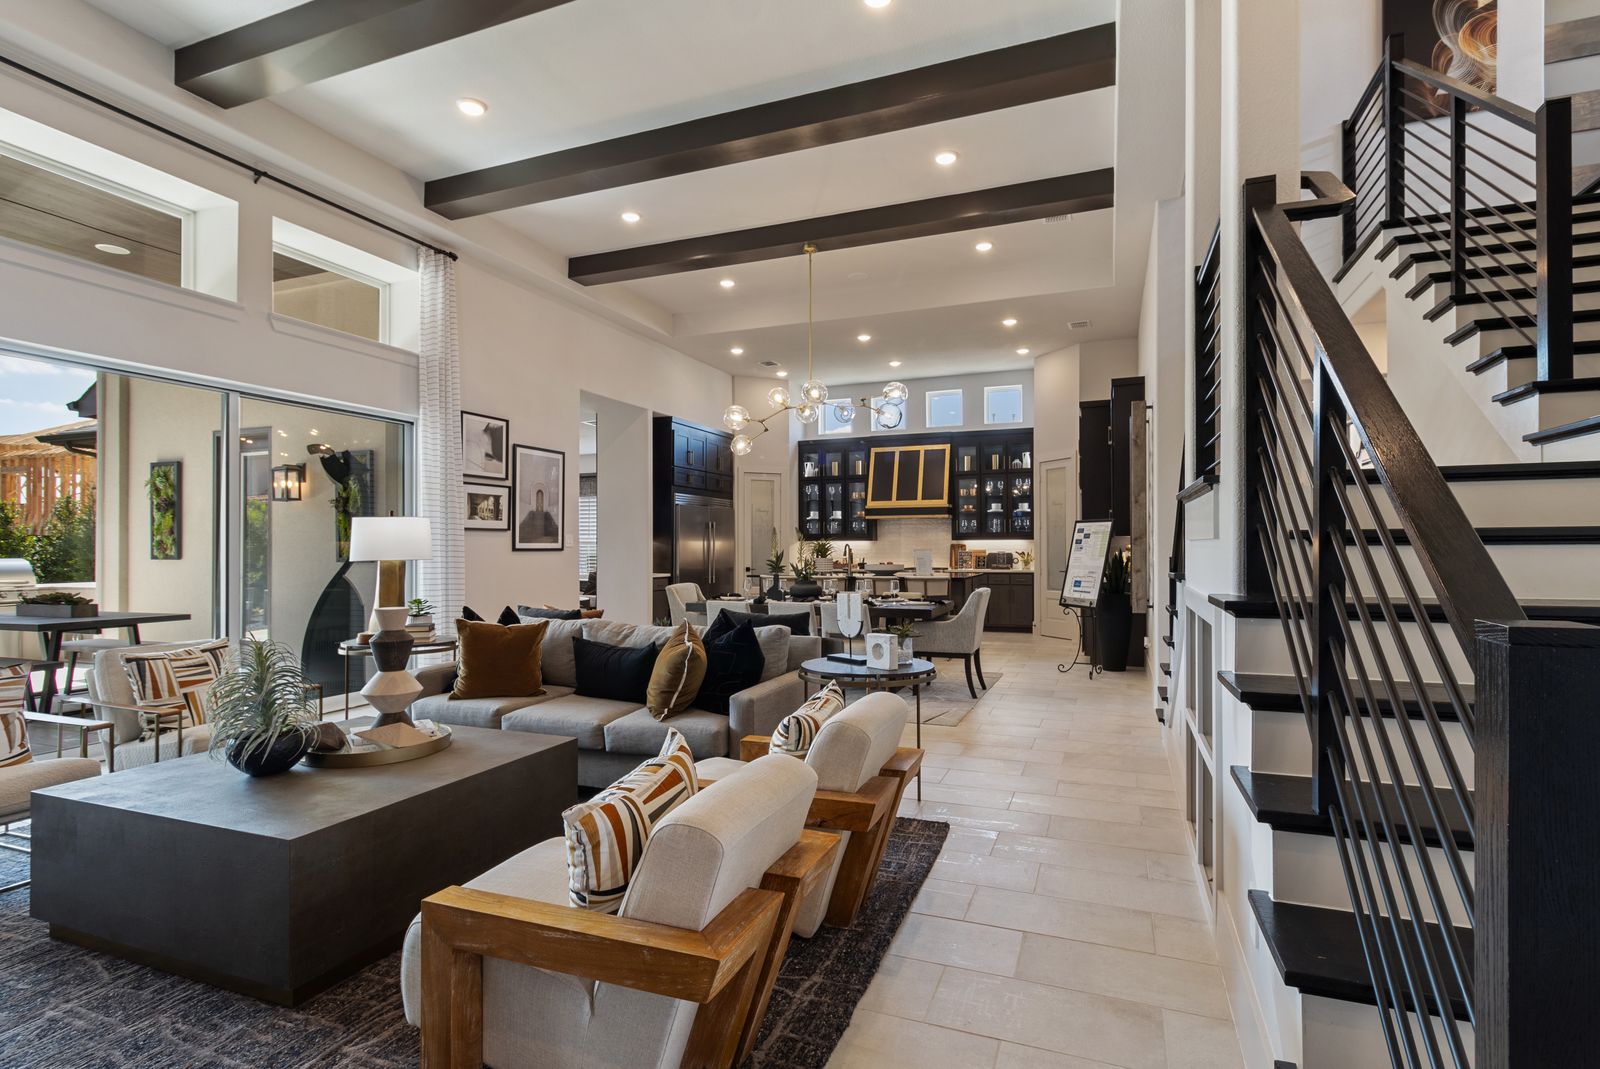
Olde Town, Issaquah · 2024
A 1928 cottage brought up to the present
Knob-and-tube removal, a new foundation section, lead-safe practices throughout and a finish package that respects a 1928 house.
Open the case study
Next step
Your house is not on this wall yet
Every project here started with the same ninety minutes: crawlspace, attic, panel, water service, then the rooms.