Somerset, Bellevue · 2024
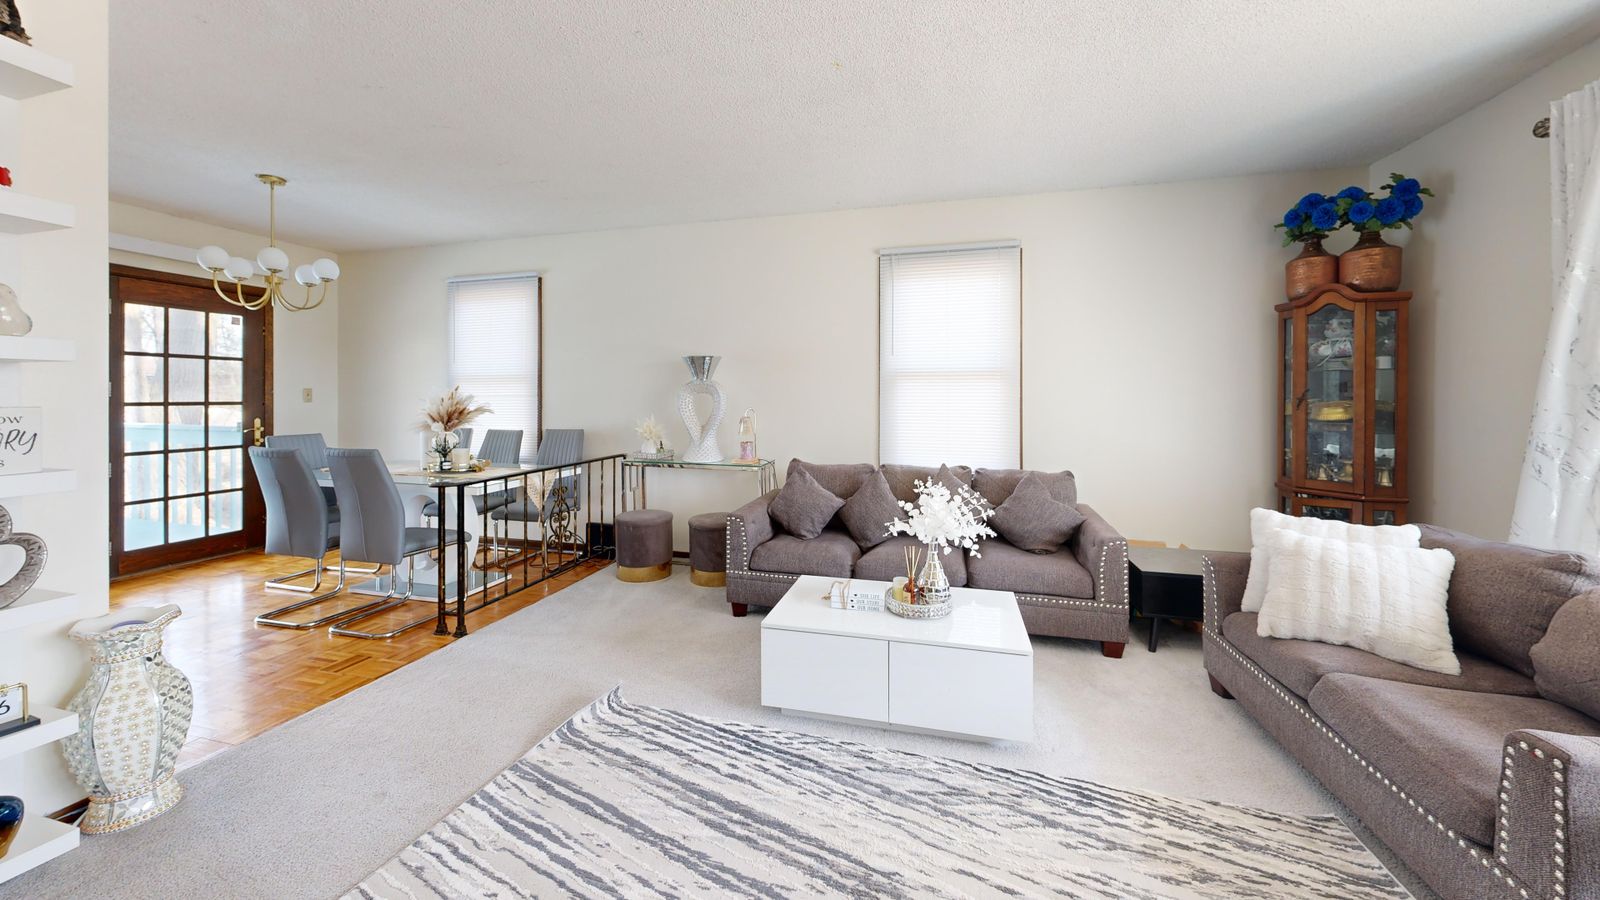
Opening a 1979 split-level main floor
Two bearing walls replaced with a flush 16-foot PSL, the kitchen relocated to the view side, and continuous oak across the whole upper level.
How it went
Split-levels of this era have a bearing wall almost exactly where the view is. Removing it was the whole project, and everything else followed from it.
We used a 5.25 by 11.875 inch PSL, hung flush so the ceiling reads continuous. Flush beams cost more because the joists have to be hung off the side with concealed hangers, and they are worth it in a room where the ceiling is already low.
The kitchen moved across the house to the view wall, which meant new drain and vent within slope limits, a rerouted duct trunk and a new 240-volt run for induction. All of it was drawn before demolition, not improvised during it.
Oak flooring runs continuously from the entry through the whole upper level, with the only transition at the stair nosing. Getting the subfloor flat enough for a 42-foot run took three days of levelling compound.
By the numbers
- 16 ftClear span gained
- 42 ftContinuous floor run
- 3 daysSubfloor levelling
- 1 of 2Bathroom offline at once
The flush beam cost more and I argued about it. Standing in the room now, I would pay it twice.

Next step
Start with a walk-through, not a price
Ninety minutes in your house. We look at the crawlspace, the attic and the panel before we look at the kitchen, and you leave with a budget band you can plan around.