Opening the plan
Main-floor reworks
Removing walls properly: headers, point loads, footings, shoring.
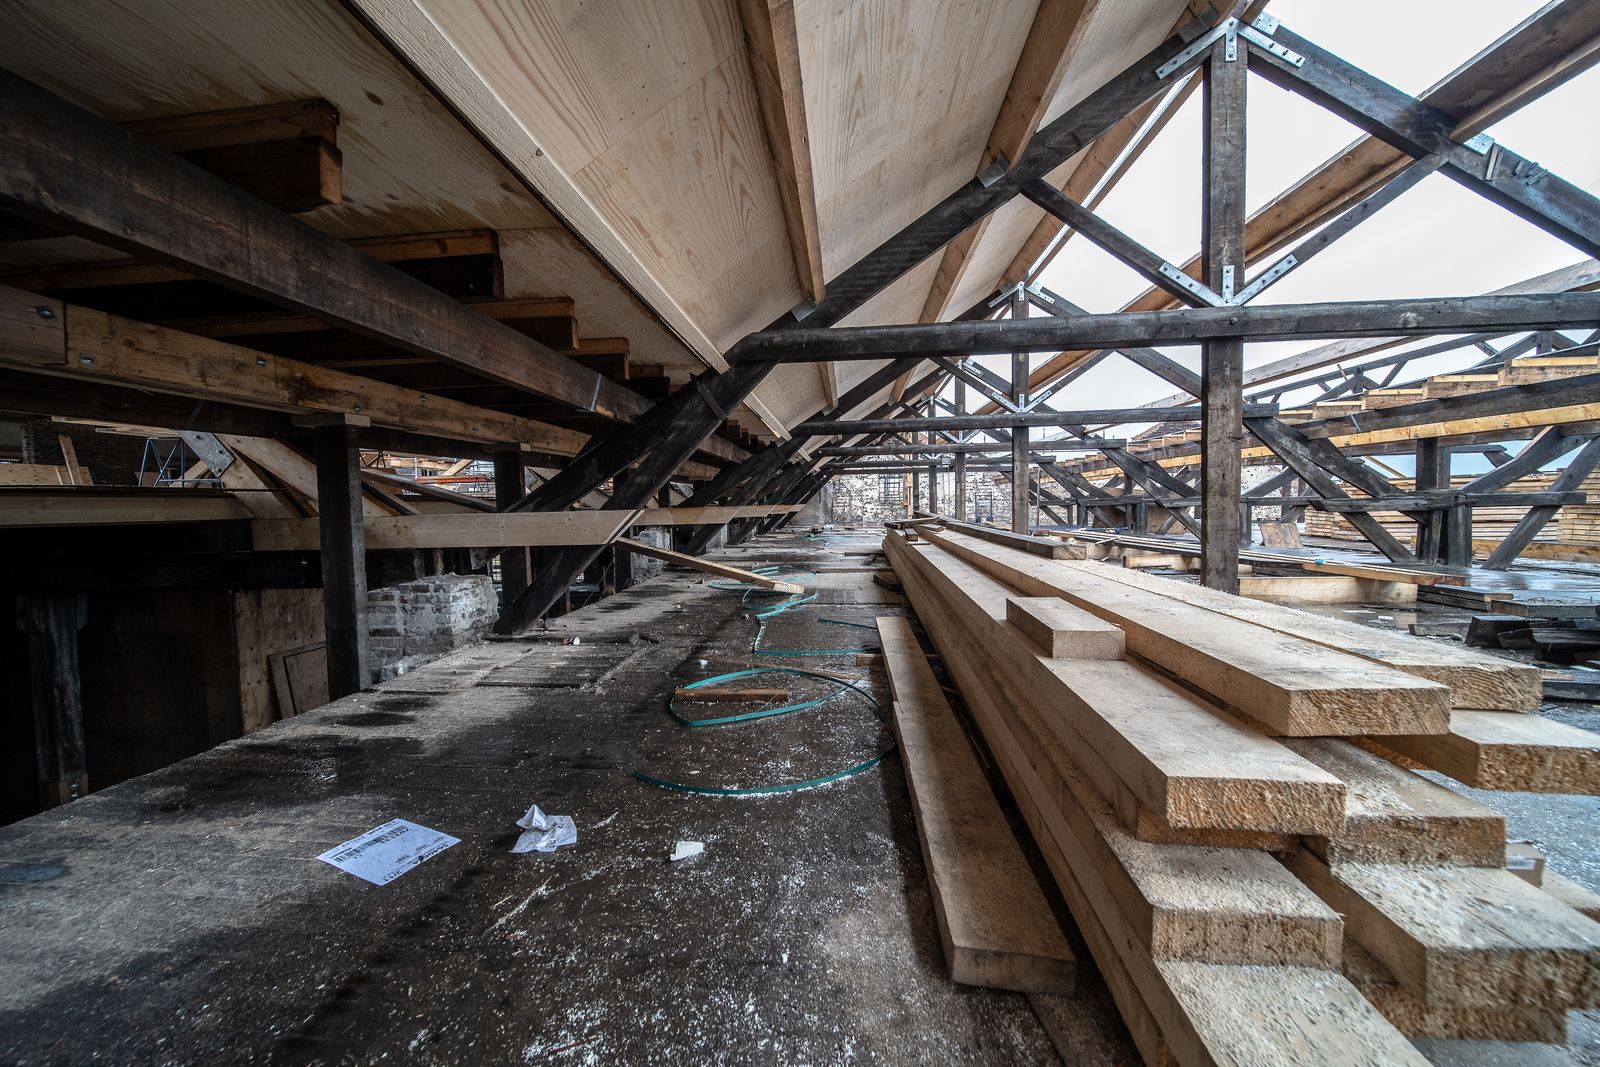
What this work really involves
Most Eastside houses from the 1960s to the 1980s have a main floor cut into four or five rooms by walls that were cheap to build and are now load bearing. Removing one is straightforward engineering and completely unforgiving carpentry.
The work is a chain. The opening needs a header or beam sized for the span and the tributary load above it. The beam bears on posts. The posts need a continuous load path down through the floor framing. That path ends at a footing, and if there is no footing under it, you are pouring one. Skip any link and the drywall cracks within a year.
Permit path
Building permit with structural review and stamped calculations; framing, shear and final inspections
What is included
- 01
Load-path drawing
A section that shows the beam, the posts, the blocking through the floor system and the footing at the bottom, stamped by the engineer.
- 02
Temporary shoring plan
Where the temporary walls go, what they carry and how long they stay, so the roof never sits on nothing.
- 03
Beam specification
LVL, PSL, glulam or steel, with depth, ply count, fastening schedule and hardware called out by model number.
- 04
Footing work
Slab or crawlspace excavation, forms, rebar, pour and the inspection that has to happen before it is covered.
- 05
Utility rerouting
Every duct, wire, drain and vent inside the wall you are deleting has to go somewhere. That route is drawn, not improvised.
- 06
Ceiling and floor transitions
Flush beams, dropped soffits, floor level differences and the trim details that make the join deliberate.
How the stages run
- 01
Investigation
One to two weeks. Attic and crawlspace access, joist direction, existing beam locations.
- 02
Engineering
Three to five weeks. Loads, spans, hardware, footing sizes, stamped drawings.
- 03
Permit
Six to twelve weeks. Structural review is always triggered.
- 04
Shoring and demolition
One to two weeks. Temporary walls, wall removal, utility isolation.
- 05
Structural install and inspection
Two to four weeks. Footing, posts, beam, hardware, framing inspection.
- 06
Rebuild and finish
Eight to sixteen weeks. Mechanical rerouting, drywall, floors, trim, paint.
What moves the price
- Span
- A 12-foot opening and a 22-foot opening are different structural systems, not different sizes of the same one.
- Flush or dropped beam
- Hanging joists off a flush beam costs more than dropping it below the ceiling, and looks better.
- Storeys above
- A bearing wall carrying a second floor and a roof has several times the tributary load of one carrying only a roof.
- Footing access
- A footing in an open crawlspace is easy. The same footing under a finished slab means saw cutting, hauling and repouring.
- What is in the wall
- A bearing wall with a plumbing stack, a duct trunk and the main electrical feeder is three trades, not one.
Two things we will always tell you
If a previous owner already removed a wall without a permit, we have to document it, get it engineered, and often correct it. It is not optional at sale, and it is far cheaper to fix while the ceiling is already open.
A dropped beam wrapped in drywall reads as a deliberate architectural line when the trim is right. It is not a compromise, it is a decision.
Joist direction, span, what sits above it, and whether there is a beam or footing below. We check the attic and the crawlspace. Nobody should answer this by tapping on drywall.
No, and be careful of anyone who does. The size follows from a load calculation the engineer runs on your actual framing.
It can be, with a flush beam and joist hangers. That choice has a price, and we will show you both.
Usually one to three weeks, from the day the temporary walls go up to the day the framing inspection passes.

Next step
Start with a walk-through, not a price
Ninety minutes in your house. We look at the crawlspace, the attic and the panel before we look at the kitchen, and you leave with a budget band you can plan around.