Nine scopes, one contract
Everything a whole-home practice has to be good at
We do not hand your project to a general contractor at permit. The same practice draws it, prices it, builds it and answers for it at final inspection.
All services
 01The full house
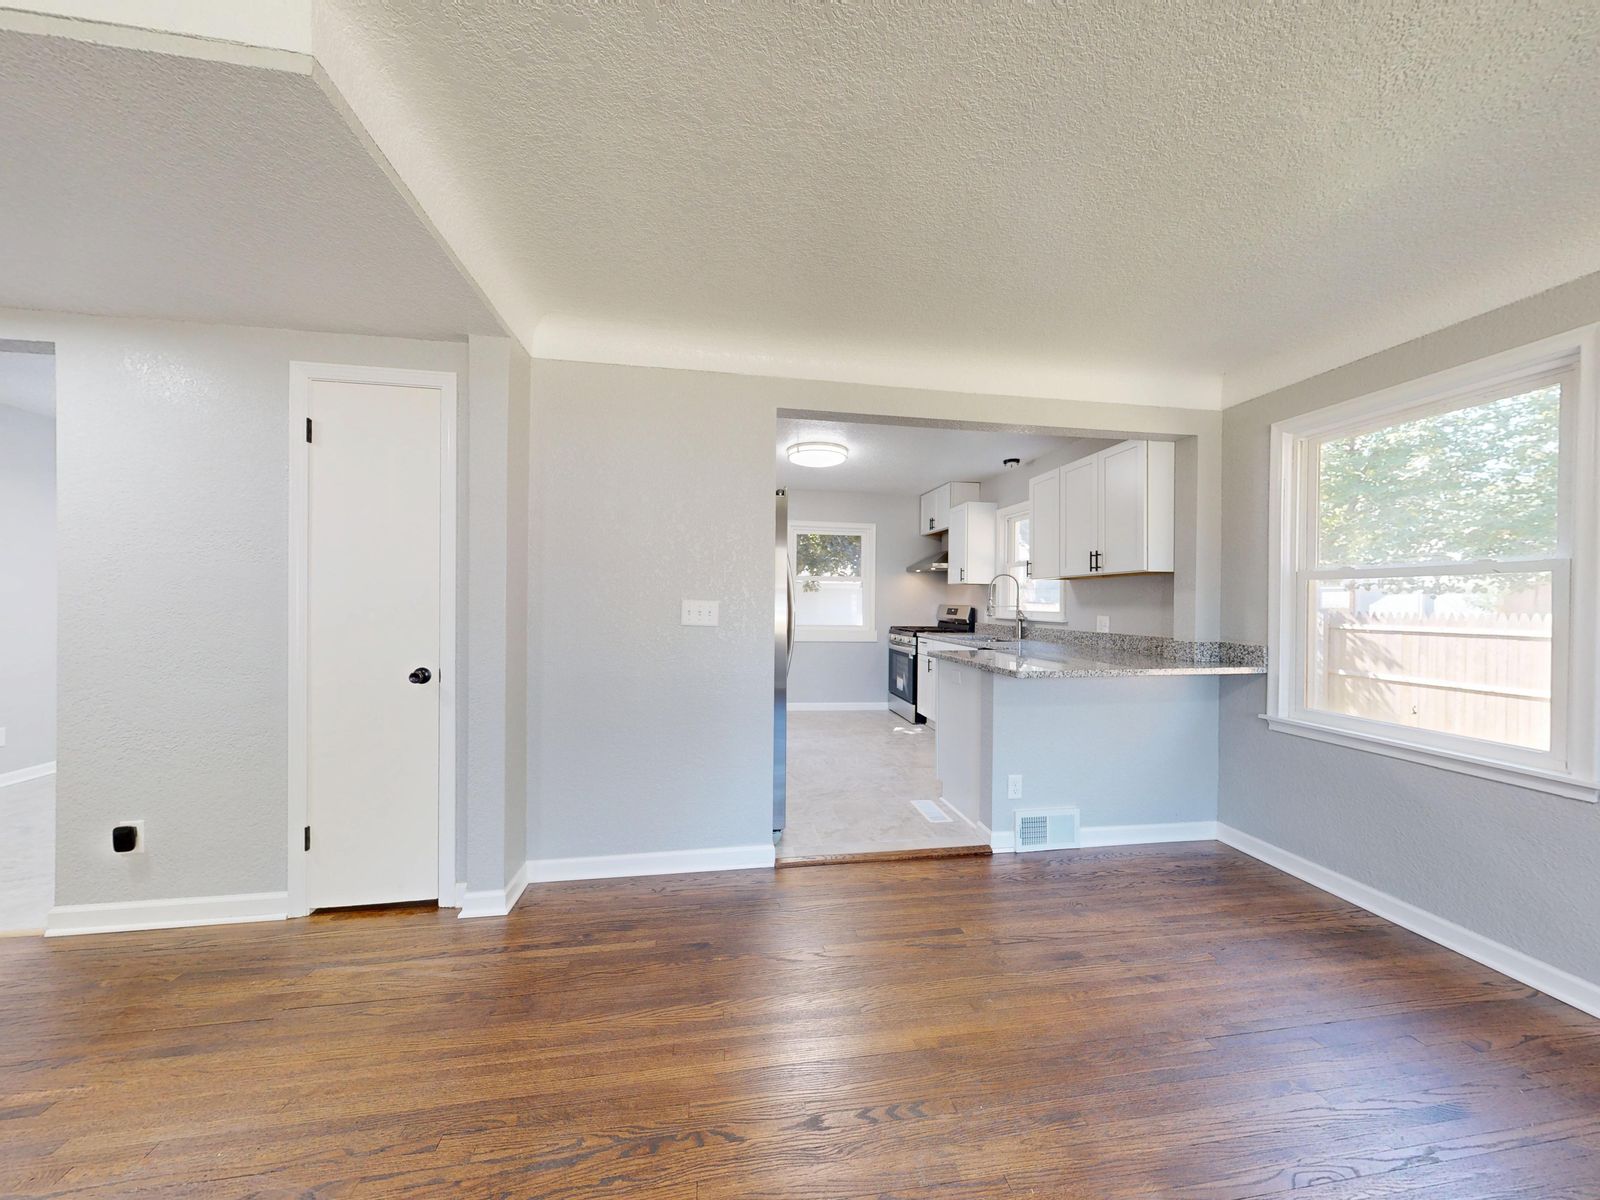
Whole-home renovation
Every room, one schedule, one contract, one superintendent.
See the scope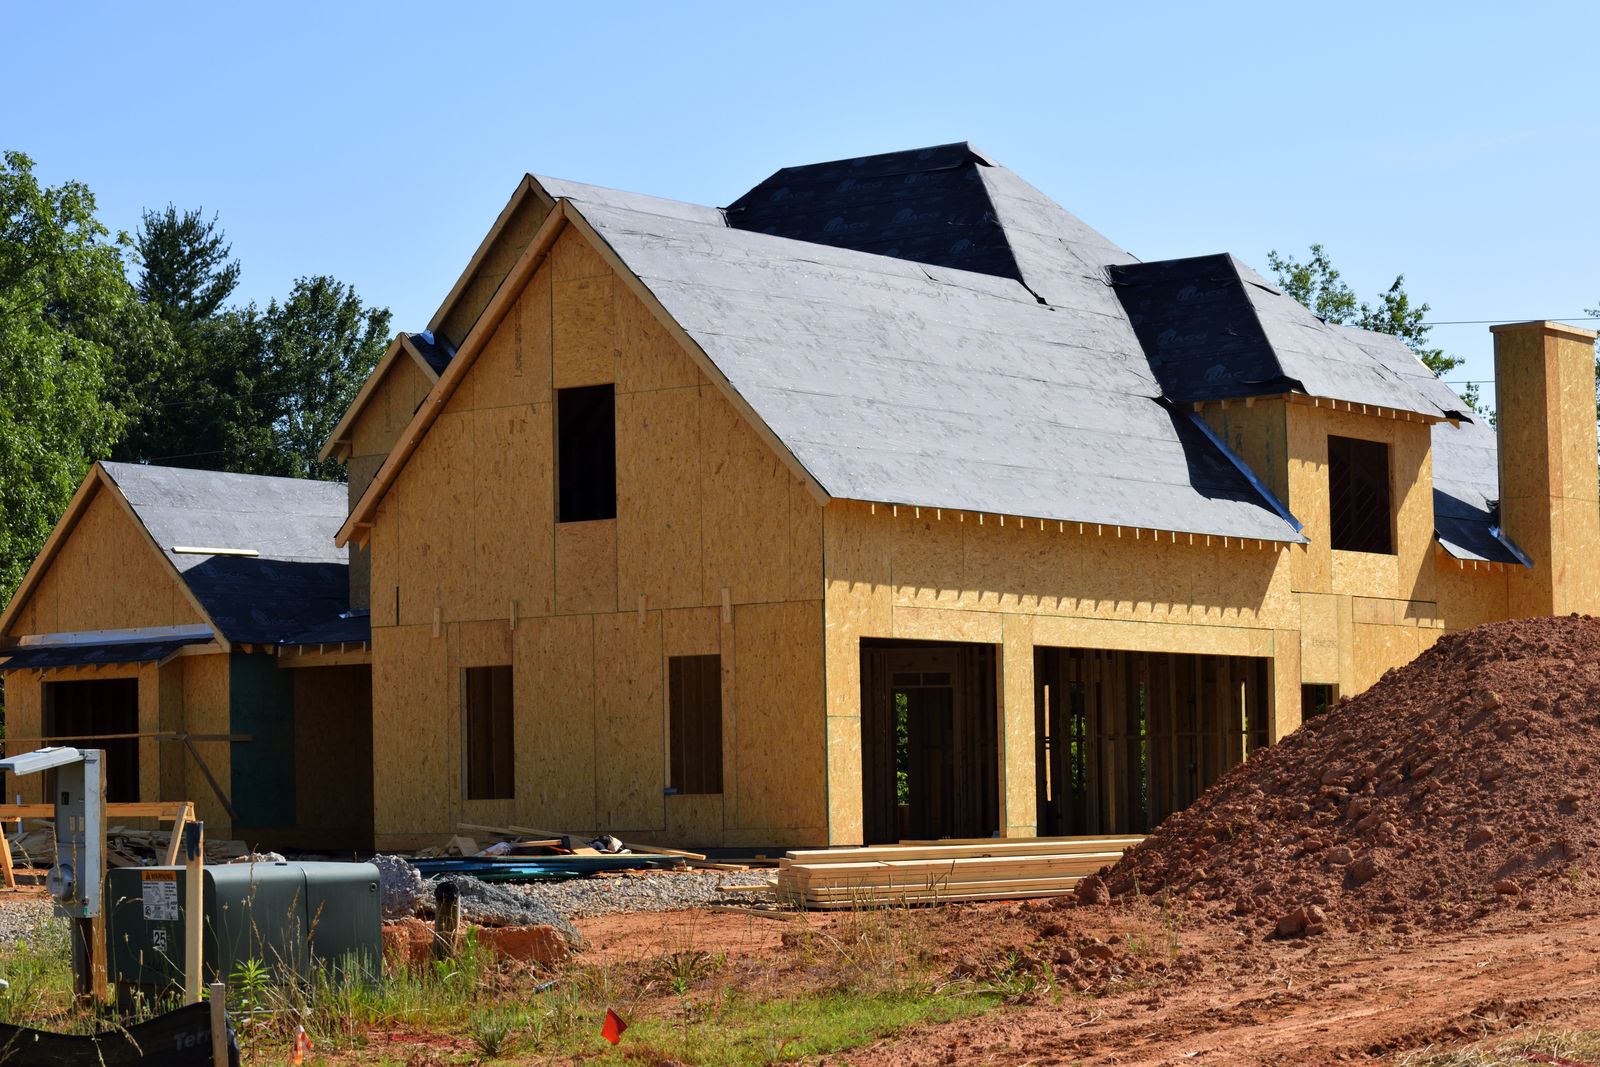 02New square footage
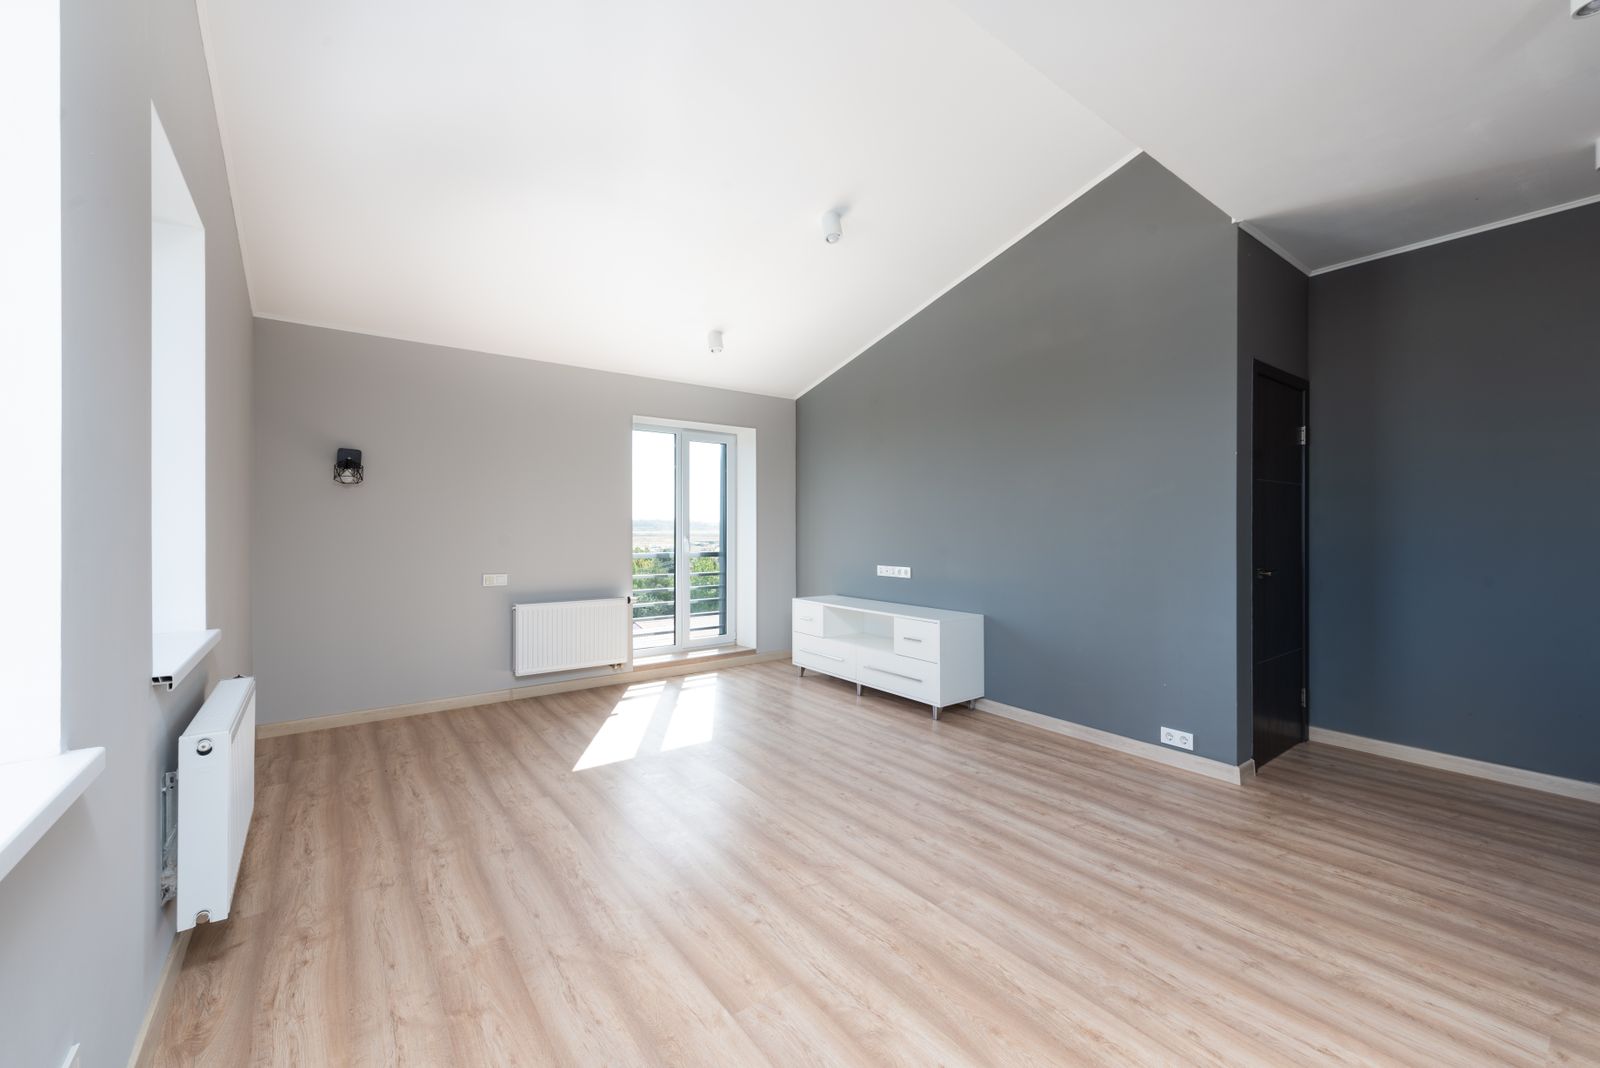
Home additions
Bump-outs, second storeys, dormers and attached ADUs.
See the scope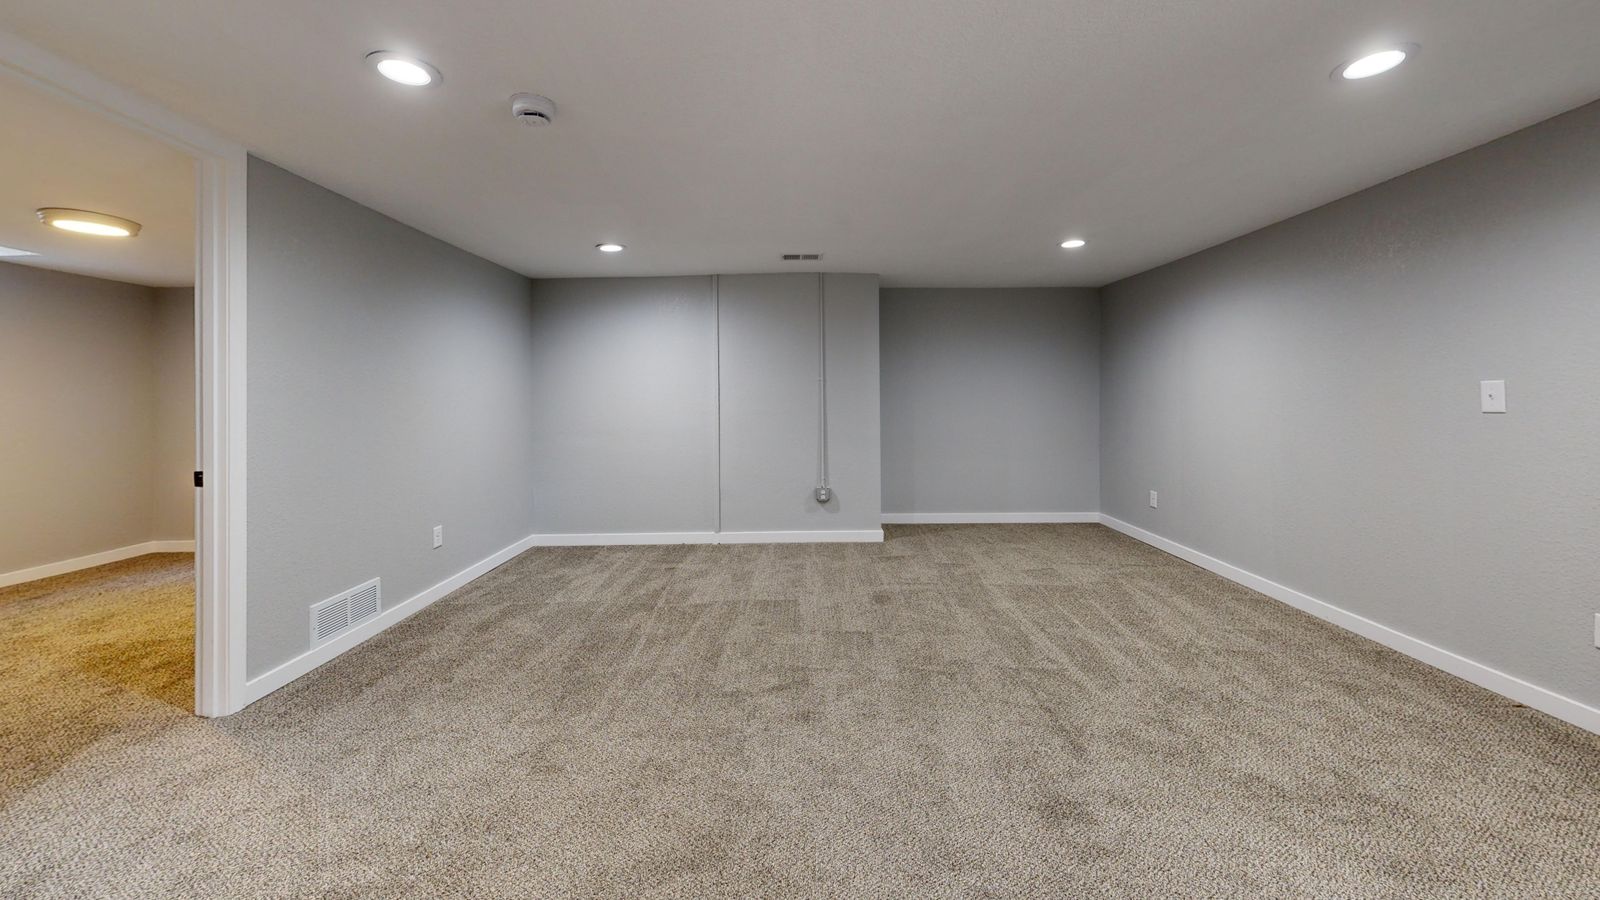 03The level nobody planned
Basement finishing
Egress, headroom, moisture and heat, in that order.
See the scope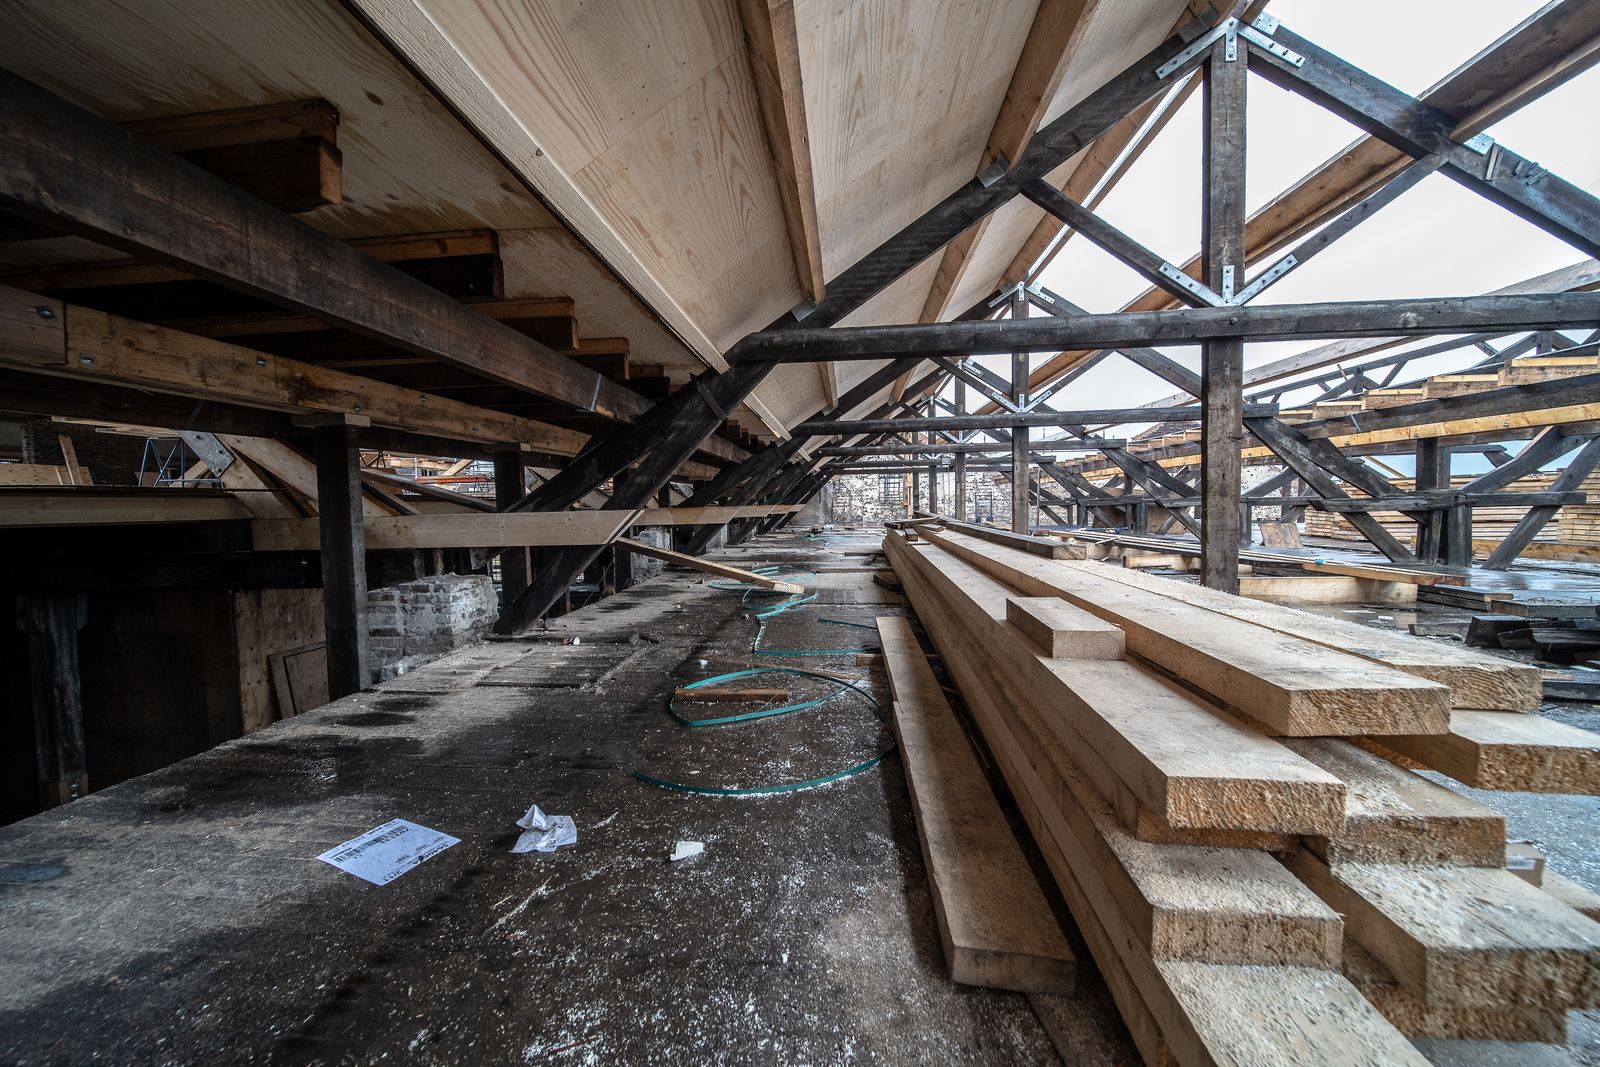 04Opening the plan
Main-floor reworks
Removing walls properly: headers, point loads, footings, shoring.
See the scope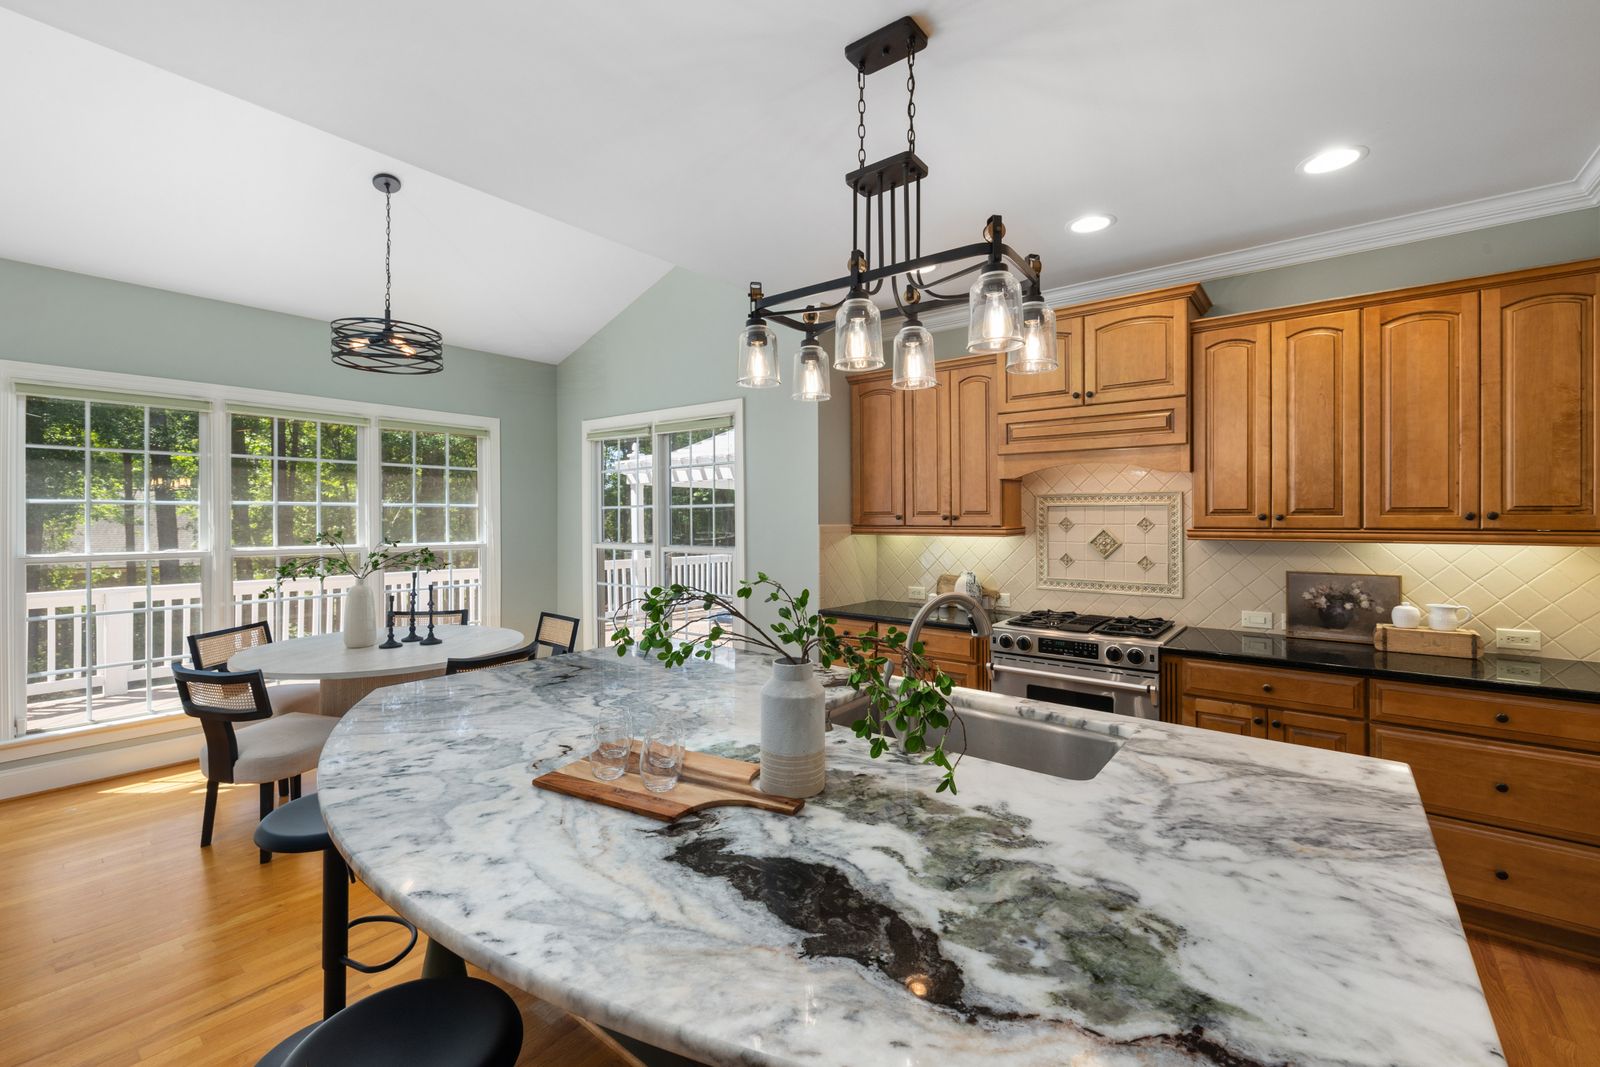 05Part of the plan
Kitchen remodeling
One room inside a renovation, sequenced with everything around it.
See the scope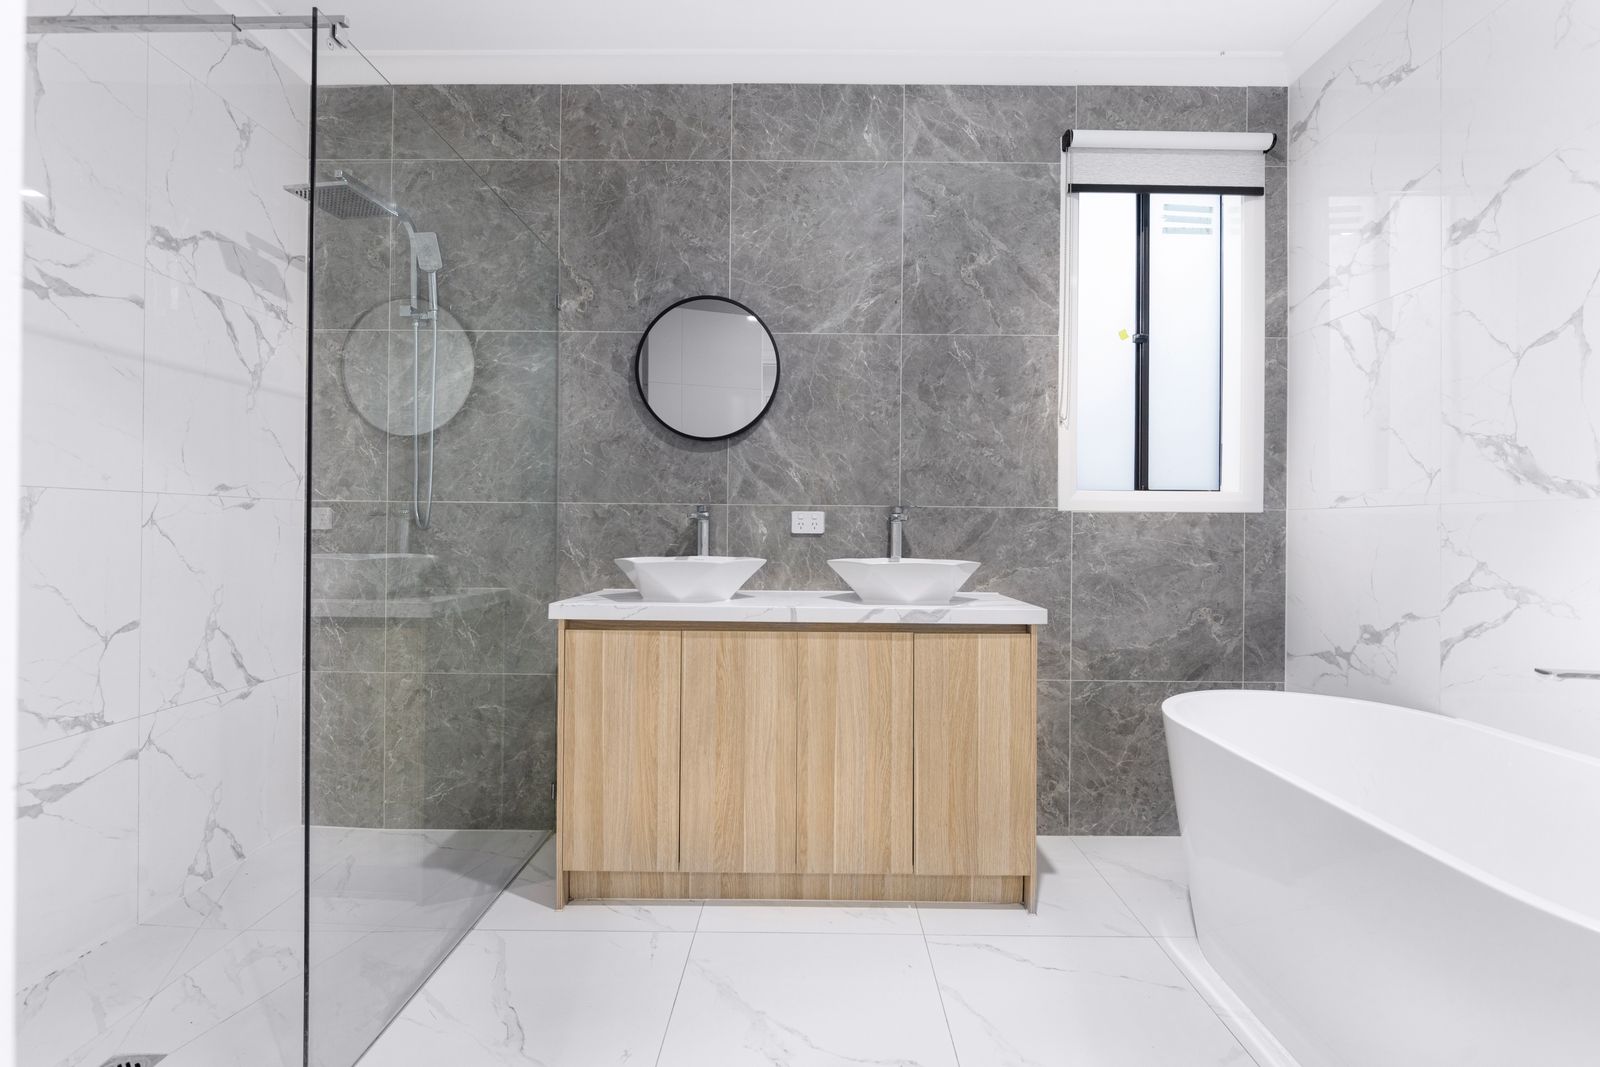 06Part of the plan
Bathroom remodeling
Wet-area work sequenced with the rest of the house.
See the scope 07One plane, many rooms
Flooring
Continuous floors across a whole level, with the transitions solved.
See the scope 08The finish line
Interior painting
Finish carpentry, prep and coats, as the last structural act.
See the scope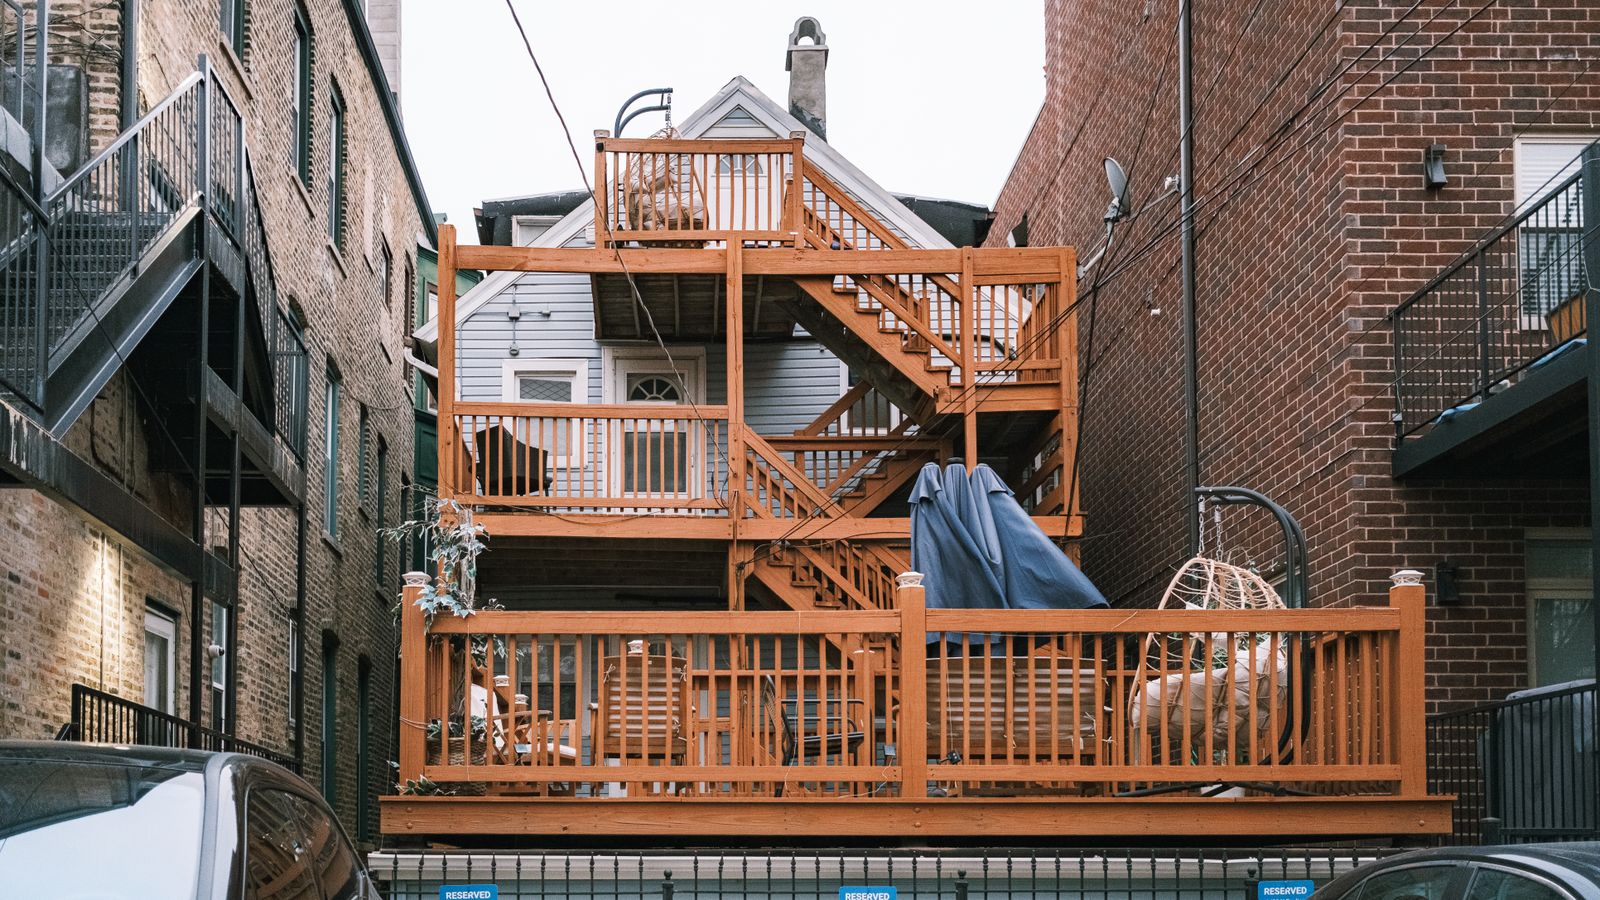 09Outside the envelope
Decks and outdoor living
Covered decks, rails and grade changes that pass inspection.
See the scope
Niche substance · structure
Structural or cosmetic? It decides the whole budget
Finishes are the visible money. Load paths are the real money. Work out which tier your project sits in before you price a single tile.
Cosmetic
No engineerFinishes change, nothing that holds the house up is touched. Floors, paint, trim, fixtures replaced in place, cabinetry in the same footprint.
- Cost impact
- Baseline
- Schedule impact
- Baseline
How you can tell
- No wall is being removed or moved
- No opening is being widened
- Nothing is being added above an existing floor
- Plumbing and electrical stay where they are
What it triggers
- No structural review
- No stamped drawings
- No framing inspection
- Often no permit at all
Non-bearing wall
No engineer, still a permitA partition that carries only itself. Removing one changes the plan but not the load path. It is still a permit job, because the services inside it have to be relocated properly.
- Cost impact
- +$6,000 to $18,000 per wall (sample)
- Schedule impact
- +1 to 2 weeks
How you can tell
- Joists above run parallel to the wall, not across it
- No wall, beam or footing sits directly below it
- Nothing bears on it in the attic
- It is often a closet wall or a single-storey interior divider
What it triggers
- Building permit
- Electrical, plumbing and mechanical sub-permits for anything in the wall
- Framing and rough inspections
Load-bearing wall
Engineer stamp requiredThe wall carries floor or roof load. Removing it means a header or beam, posts, a continuous load path through the floor framing, and a footing at the bottom of it.
- Cost impact
- +$28,000 to $95,000 per opening (sample)
- Schedule impact
- +6 to 14 weeks, most of it permit review
How you can tell
- Joists above run perpendicular to the wall and lap over it
- There is a beam, girder or footing directly below it in the crawlspace or basement
- It sits near the middle of the house, roughly parallel to the ridge
- A wall above it lines up with it on the next floor
What it triggers
- Stamped structural calculations
- Temporary shoring on both sides during the work
- Footing inspection before any pour is covered
- Framing inspection of beam, posts and hardware
- Shear nailing inspection where sheathing replaces lost bracing
Envelope and roof
Engineer plus energy codeDormers, raised ceilings, new large openings in an exterior wall, or anything that changes the roof structure. Both structure and energy compliance come into play.
- Cost impact
- +$35,000 to $140,000 (sample)
- Schedule impact
- +8 to 18 weeks
How you can tell
- Rafters or trusses are being cut or altered
- A new window or slider is wider than the existing rough opening
- A flat ceiling is being opened up to the rafters
- The roof line changes shape
What it triggers
- Structural review of rafters, ridge and collar ties, or a truss modification letter from the truss manufacturer
- Shear wall recalculation where a large opening removes bracing
- Energy-code compliance for the altered envelope
- Weather protection plan while the roof is open
Foundation
Geotechnical territoryNew footings, underpinning, lowering a basement slab, or extending a foundation for an addition. The most expensive and the least visible money in any renovation.
- Cost impact
- +$45,000 to $220,000 (sample)
- Schedule impact
- +10 to 24 weeks
How you can tell
- New square footage on new ground
- A post landing where there is no footing below
- A basement being dug down for height
- Existing settlement, sloping floors or stair-step cracking in the foundation wall
What it triggers
- Structural engineering, and a geotechnical report on sloped or fill sites
- Excavation and shoring plan
- Footing and foundation wall inspections before backfill
- Drainage and damp-proofing detail
Illustrative header and beam guide
Sample sizes only, for orientation. Your engineer sizes members from the actual loads on your house. Nobody should quote a beam size from a photograph.
| Clear span | Carrying roof only | Carrying roof and one floor | Note |
|---|---|---|---|
| Up to 6 ft | (2) 2x10 Douglas fir | (2) 2x12 Douglas fir | Typical interior closet or doorway widening. |
| Up to 8 ft | (2) 2x12 Douglas fir | 3.5 x 9.25 in LVL | A standard single-door-to-cased-opening upgrade. |
| Up to 12 ft | 3.5 x 9.25 in LVL | 3.5 x 11.875 in LVL | The most common kitchen-to-dining opening we build. |
| Up to 16 ft | 3.5 x 11.875 in LVL | 5.25 x 11.875 in PSL | Usually needs a dedicated pad footing at each end. |
| Up to 20 ft | 5.25 x 11.875 in PSL | 5.25 x 14 in PSL or W10x26 steel | Steel is often chosen to keep the beam flush with the ceiling. |
| Up to 26 ft | 5.25 x 14 in PSL | W12x40 steel or glulam | Crane or multi-person set. Access to the room matters as much as the span. |
- WA contractor registrationATELNW*123LM, bonded and insured (sample).
- Lead-safe certified firmRequired on every house built before 1978.
- Architect on staffDrawings produced in-house, not outsourced at permit.
- One superintendent per jobNever split across three sites at once.
- Stamped engineeringEvery structural change reviewed by a licensed engineer.
- Written change ordersPriced, signed and scheduled before any work starts.

Next step
Start with a walk-through, not a price
Ninety minutes in your house. We look at the crawlspace, the attic and the panel before we look at the kitchen, and you leave with a budget band you can plan around.