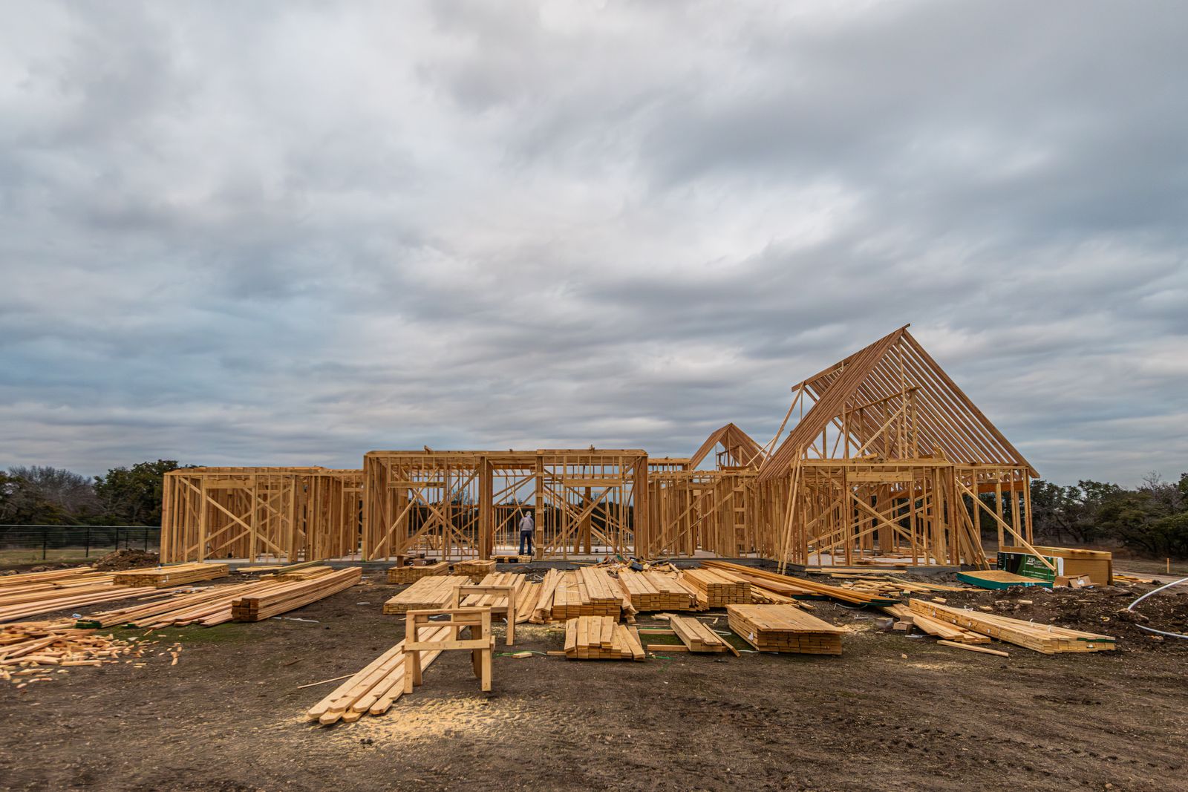
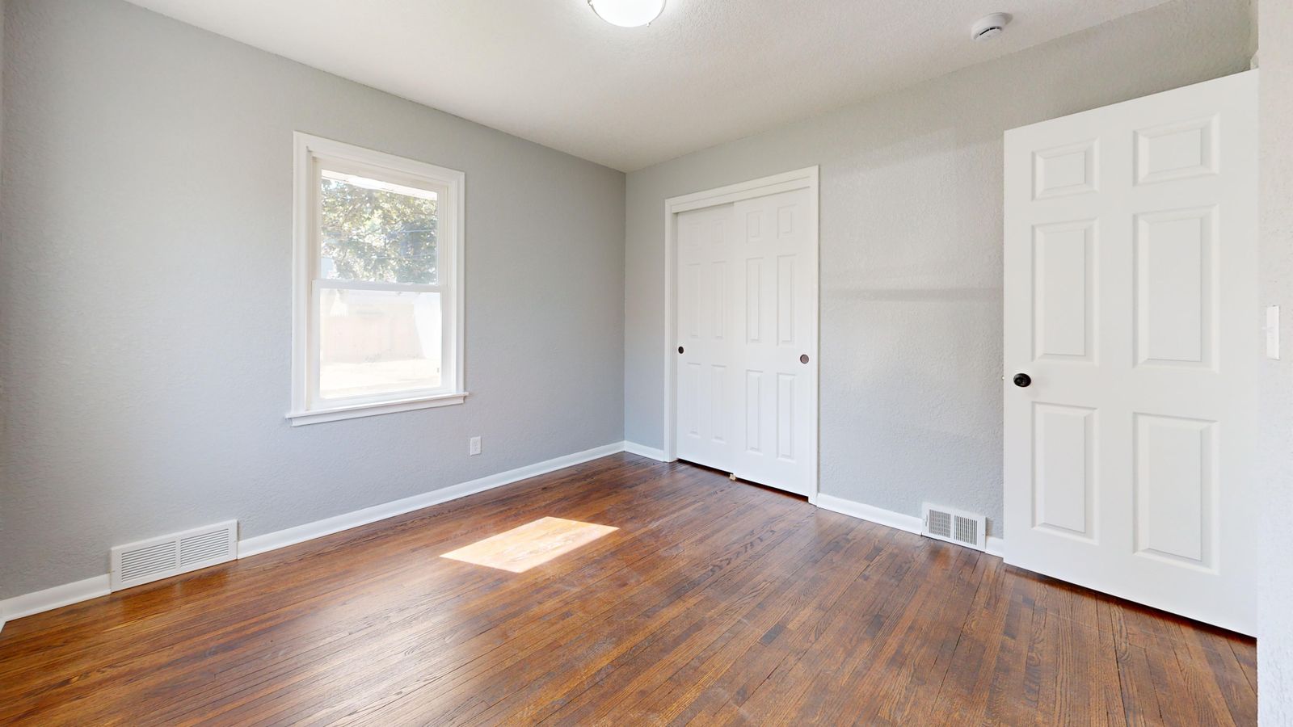
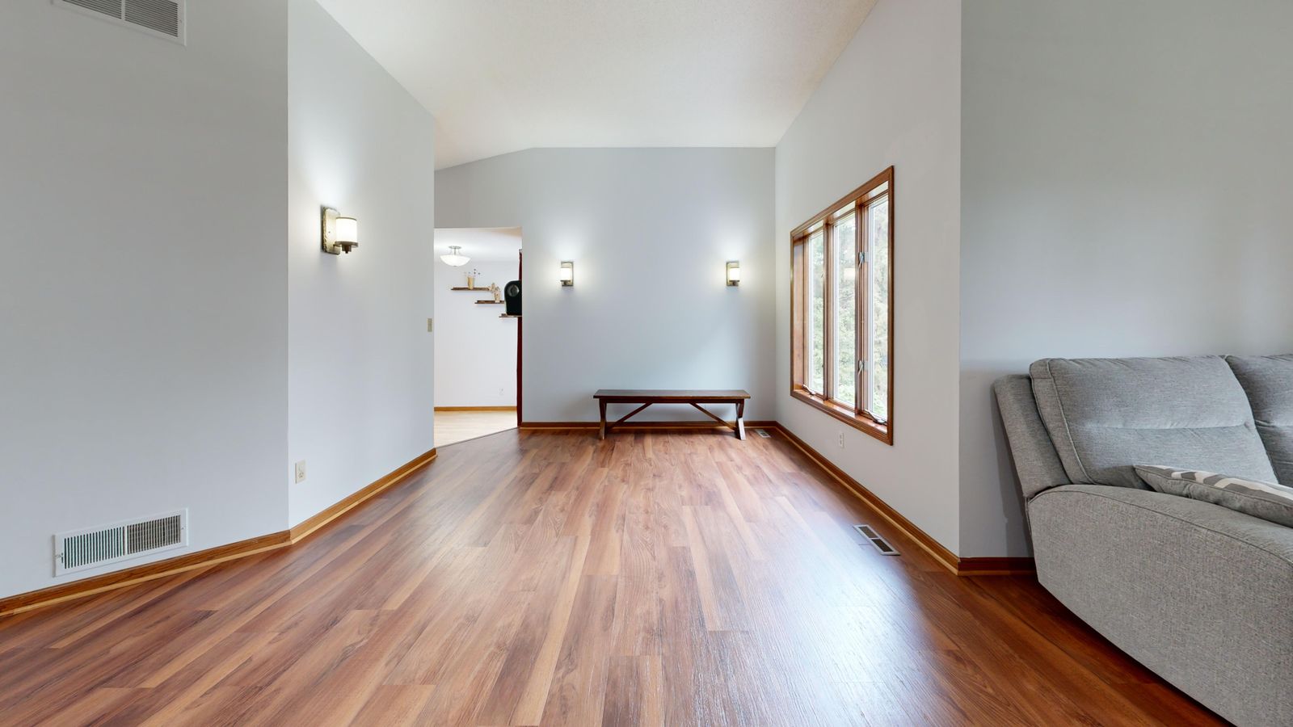
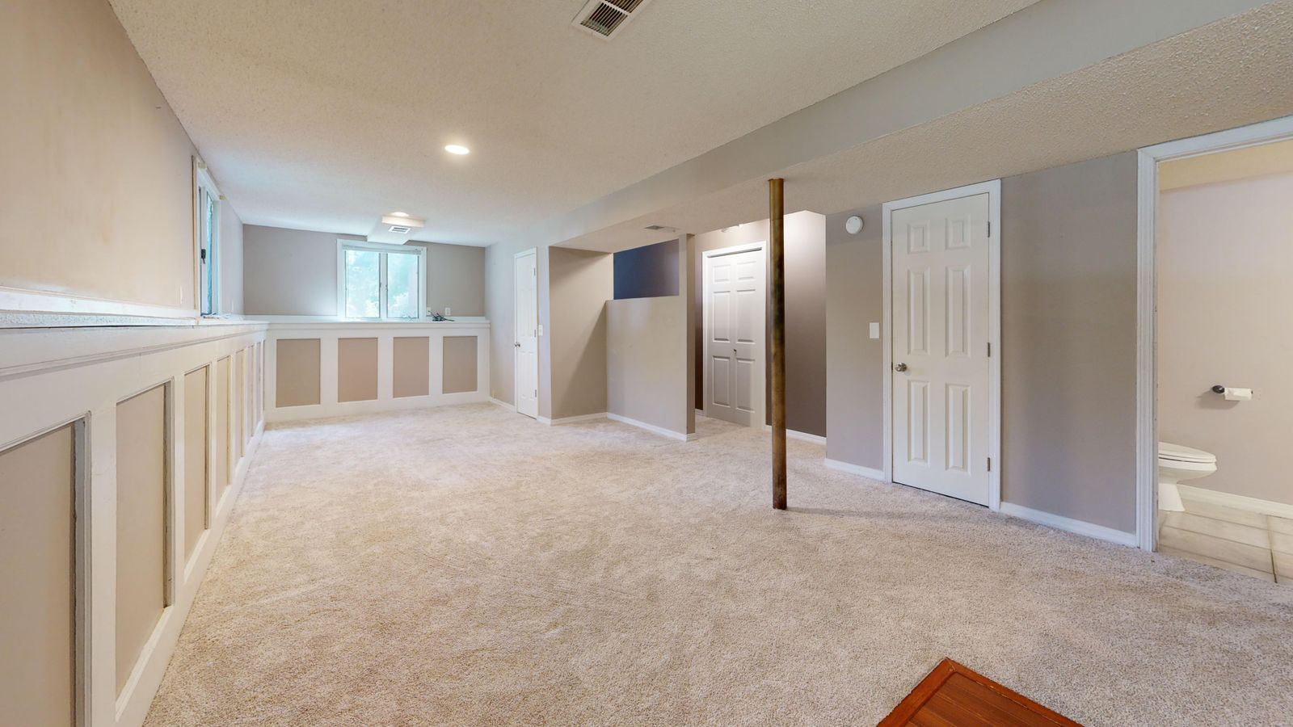
Additions, basements, main-floor reworks, floors, paint and the two rooms everyone else specialises in. One contract, one superintendent, one set of drawings that agrees with itself.
Load pathsShear wallsLVL and PSLPad footingsEgress openingsMake-up airManual JVapour controlFlood-tested pansLead-safe practiceTruss modification lettersChange orders in writingLoad pathsShear wallsLVL and PSLPad footingsEgress openingsMake-up airManual JVapour controlFlood-tested pansLead-safe practiceTruss modification lettersChange orders in writing
Niche substance · permits
Which inspections you get, and in what order
Pick the work you are planning. The permits, the review window and every inspection appear in the sequence an inspector will actually want them.
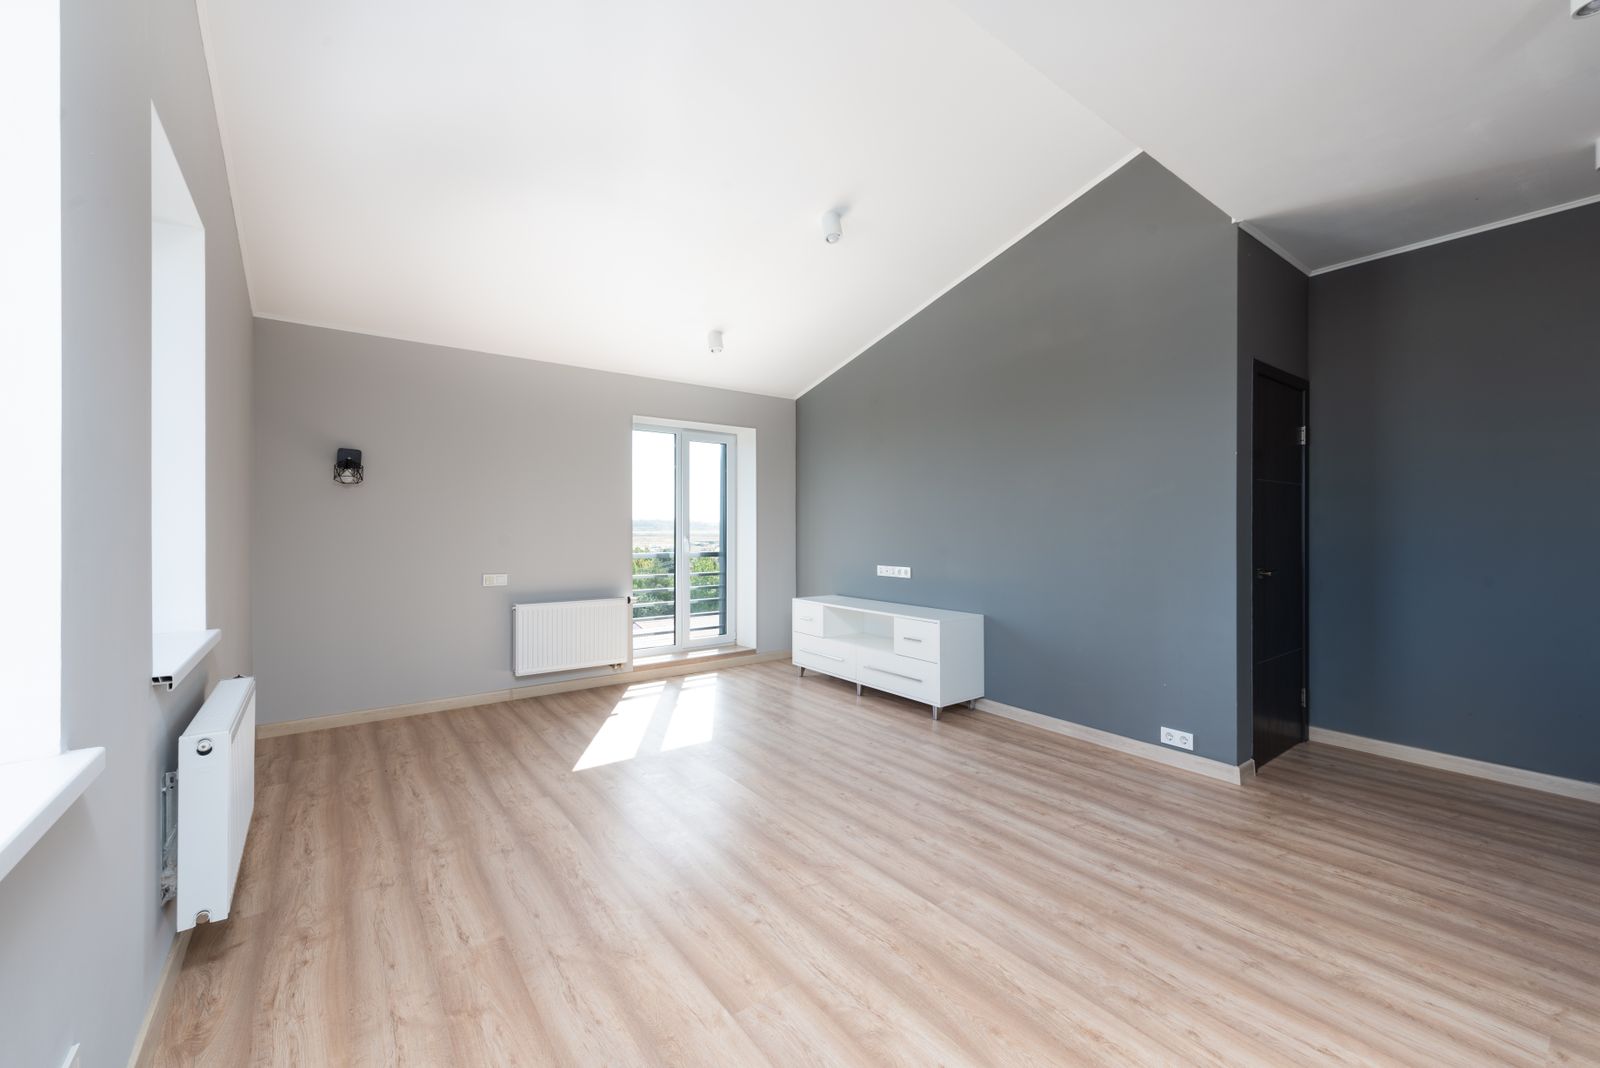
Cosmetic refresh
Paint, flooring, trim and like-for-like fixtures.
Permits required
No building permit required
No sub-permits where nothing is relocated
Review window
None. Work can start the week the contract is signed.
Typical fees
$0 in permit fees (sample). Budget instead for lead-safe containment on pre-1978 houses.
Replacing a light fixture is fine. Adding a circuit, moving a switch or touching the panel is electrical work and needs its own permit, even in a job that otherwise needs none.
01
None by the jurisdiction
n/a
Nobody from the city visits. Quality control is entirely ours: a defined drywall finish level, a documented sheen schedule and a punch walk with you at the end.
02
Our internal raking-light check
After the first coat
We put a work light flat against each wall before the second coat. Anything that shows gets patched, sanded and re-primed before we carry on.
Kitchen or bath, same footprint
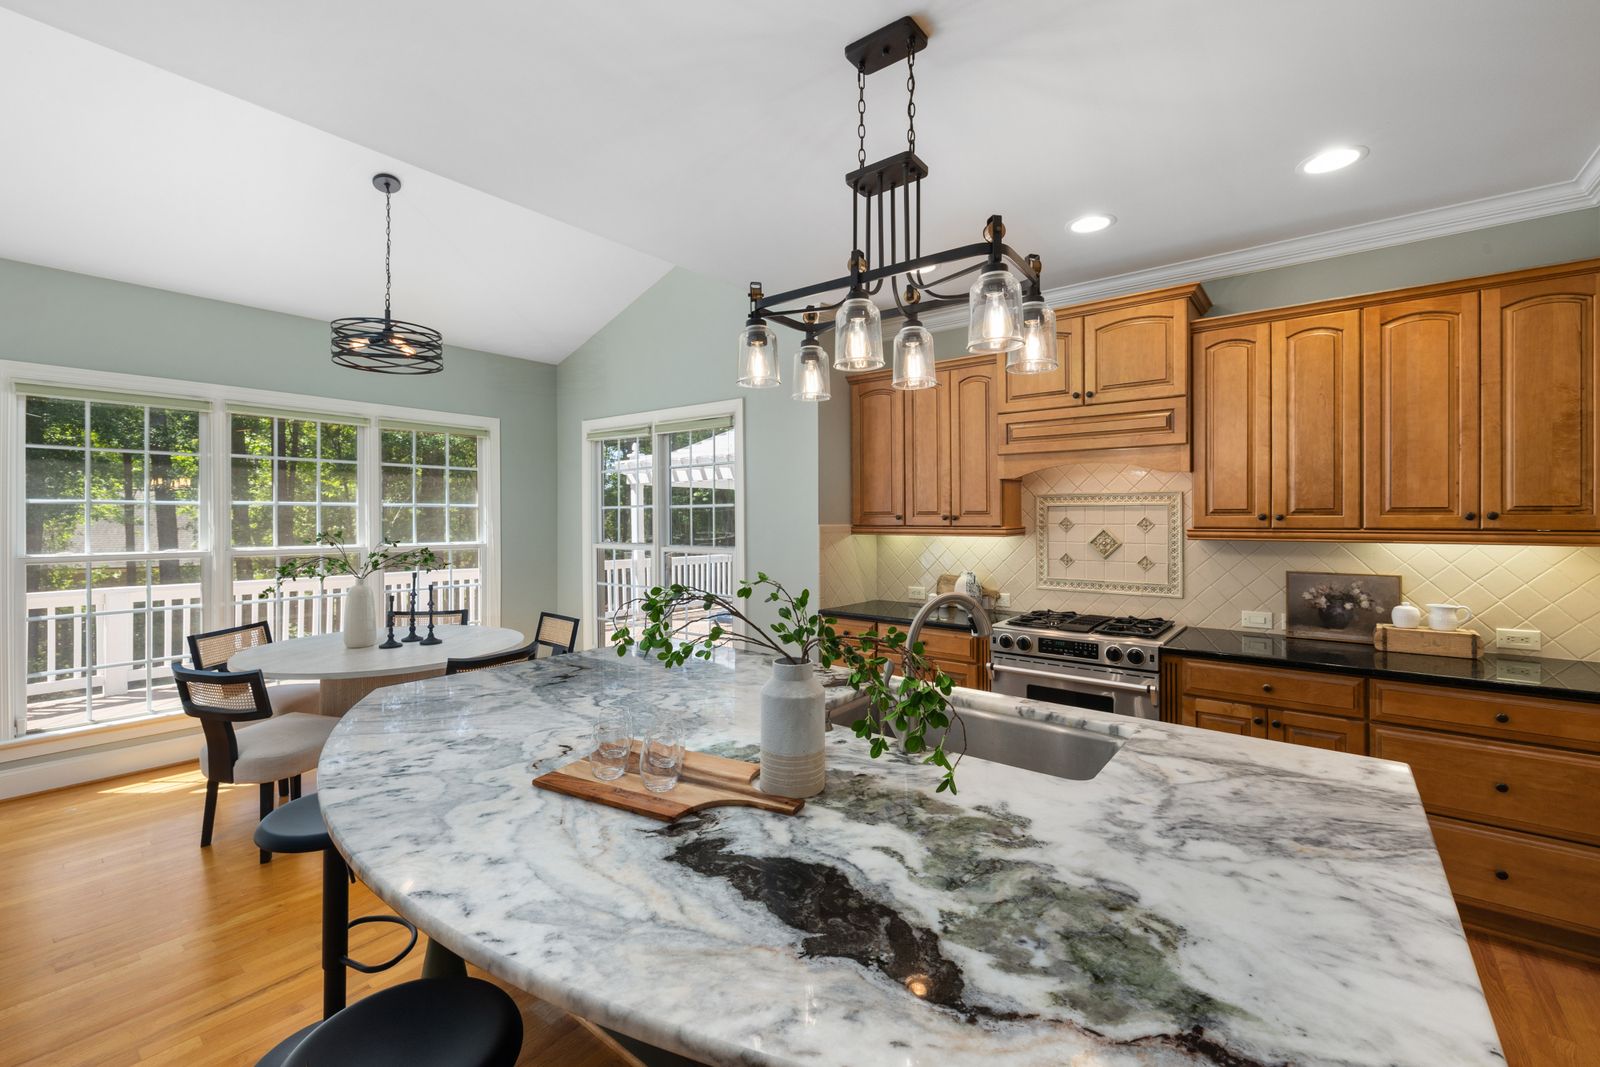
New cabinetry, fixtures and finishes inside existing walls.
Permits required
Plumbing sub-permit
Electrical sub-permit
Mechanical sub-permit for a new or upsized hood or bath fan
Review window
Usually over the counter or same-week online, as no structural drawings are involved.
Typical fees
$450 to $1,400 in combined sub-permit fees (sample band).
The moment a wall moves, even a non-bearing one, this stops being a sub-permit job and becomes a building permit with plan review. Owners often discover this after cabinetry has been ordered to the new layout.
01
Rough plumbing
Walls open, before insulation
Drain, waste and vent under test, water lines pressurised, correct slope on the drain, vent sizing and the trap arm length for each fixture.
02
Rough electrical
Walls open, before insulation
Box fill, cable support, small-appliance circuits, dedicated circuits, AFCI and GFCI coverage and the grounding electrode conductor if the panel was touched.
03
Rough mechanical
Walls open, before insulation
Duct sizing and routing for the hood and bath fan, termination to the outside, and the make-up air path if the hood exceeds the threshold.
04
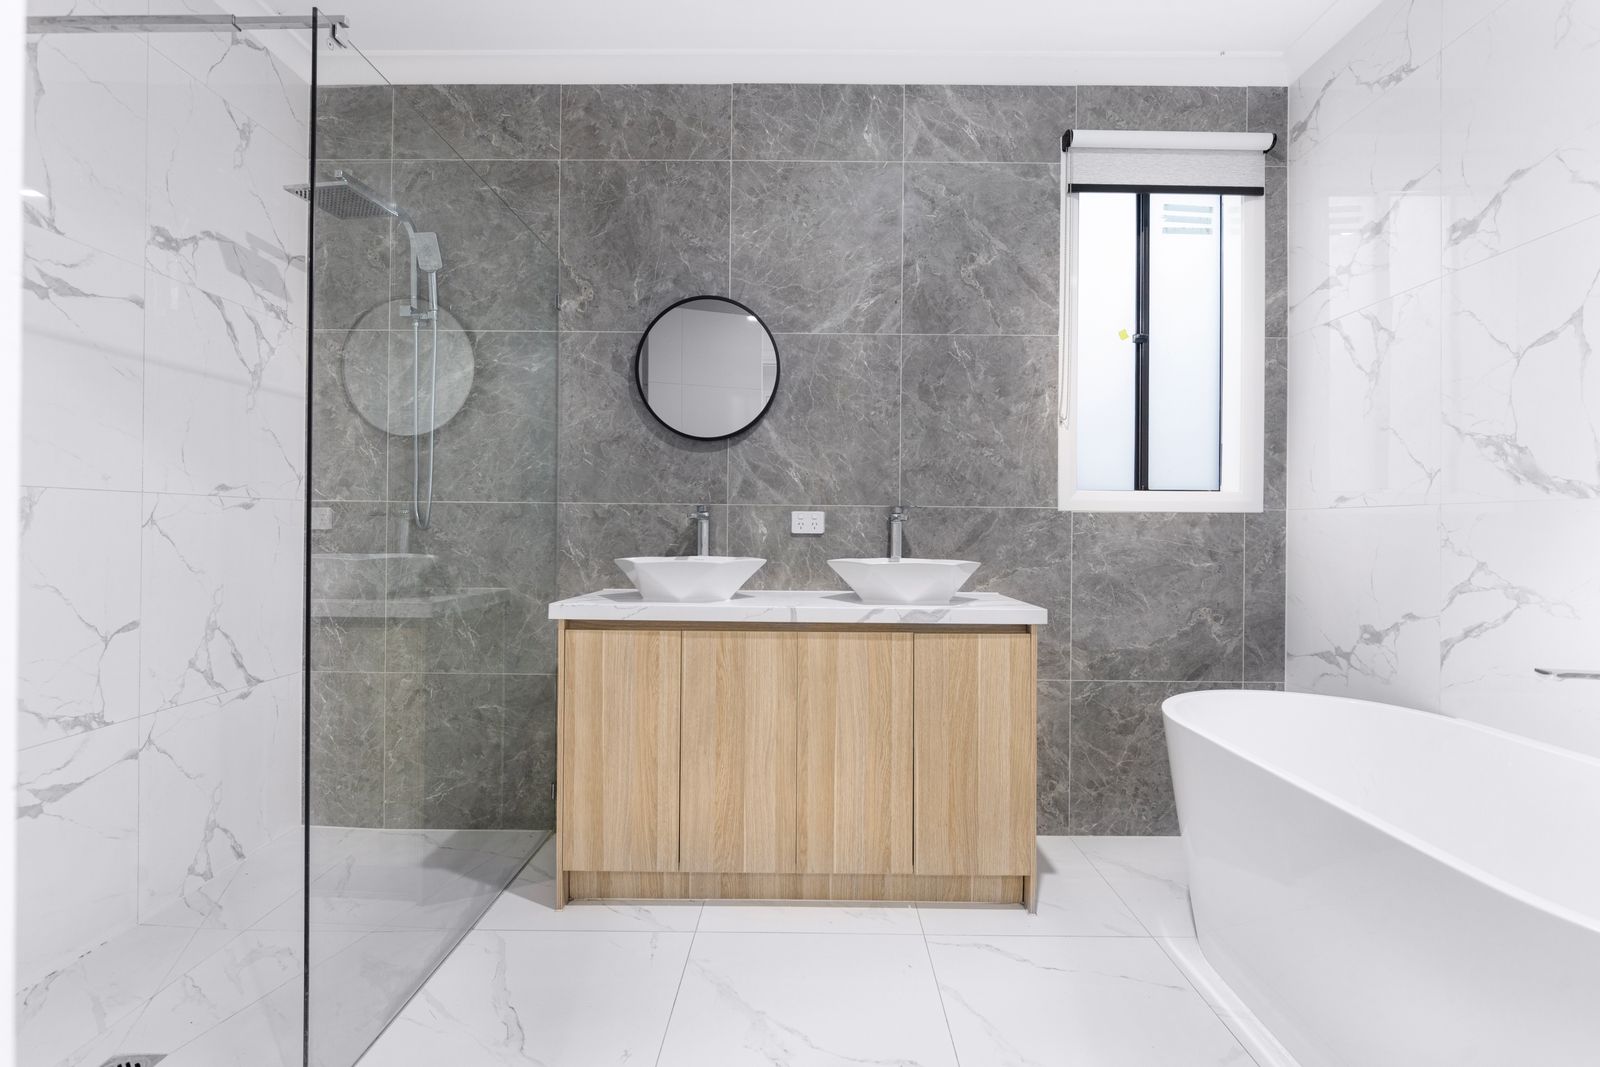
Shower pan
Before tile, bathrooms only
A flood-tested pan held for 24 hours. We photograph the test and the reading goes in the project record.
05
Final plumbing, electrical and mechanical
Fixtures installed
Everything operating, labelled, and the fan actually moving air measured at the grille.
Main-floor wall removal
Taking out a bearing wall and putting in a beam.
Permits required
Building permit with structural plan review
Stamped engineering calculations
Electrical, plumbing and mechanical sub-permits for anything in the wall
Review window
6 to 12 weeks with one round of corrections typical on the Eastside.
Typical fees
$2,200 to $5,800 in permit and review fees, plus $1,800 to $4,500 in engineering (sample bands).
If a previous owner removed a wall without a permit, the correction lands on you. We document it, get it engineered and legalise it while the ceiling is already open, which is far cheaper than doing it at sale.
01
Footing
Before the pour is covered
Depth, bearing soil, dimensions and rebar for any new pad footing under a post. Once concrete covers it, nobody can verify it, so this inspection is never skipped.
02
Framing
Beam and posts in, before anything closes
Beam size and species against the stamped drawings, hardware model numbers, fastener schedule, post continuity and the full load path down to the footing.
03
Shear nailing
Sheathing on, before siding or drywall
Where a wall is re-sheathed to replace lost shear capacity, the nail pattern, edge distance and hold-down hardware are checked panel by panel.
04
Rough plumbing, electrical and mechanical
After framing passes
Every service that used to live inside the removed wall, in its new route.
05
Insulation
Before drywall
Only where the work touched an exterior wall or an unconditioned ceiling.
06
Drywall nail
Board up, before taping
Screw pattern and spacing on shear walls and fire-rated assemblies.
07
Final building
Trim and finishes complete
Smoke and carbon monoxide alarms, guards, egress, and a walk of the completed work against the approved set.
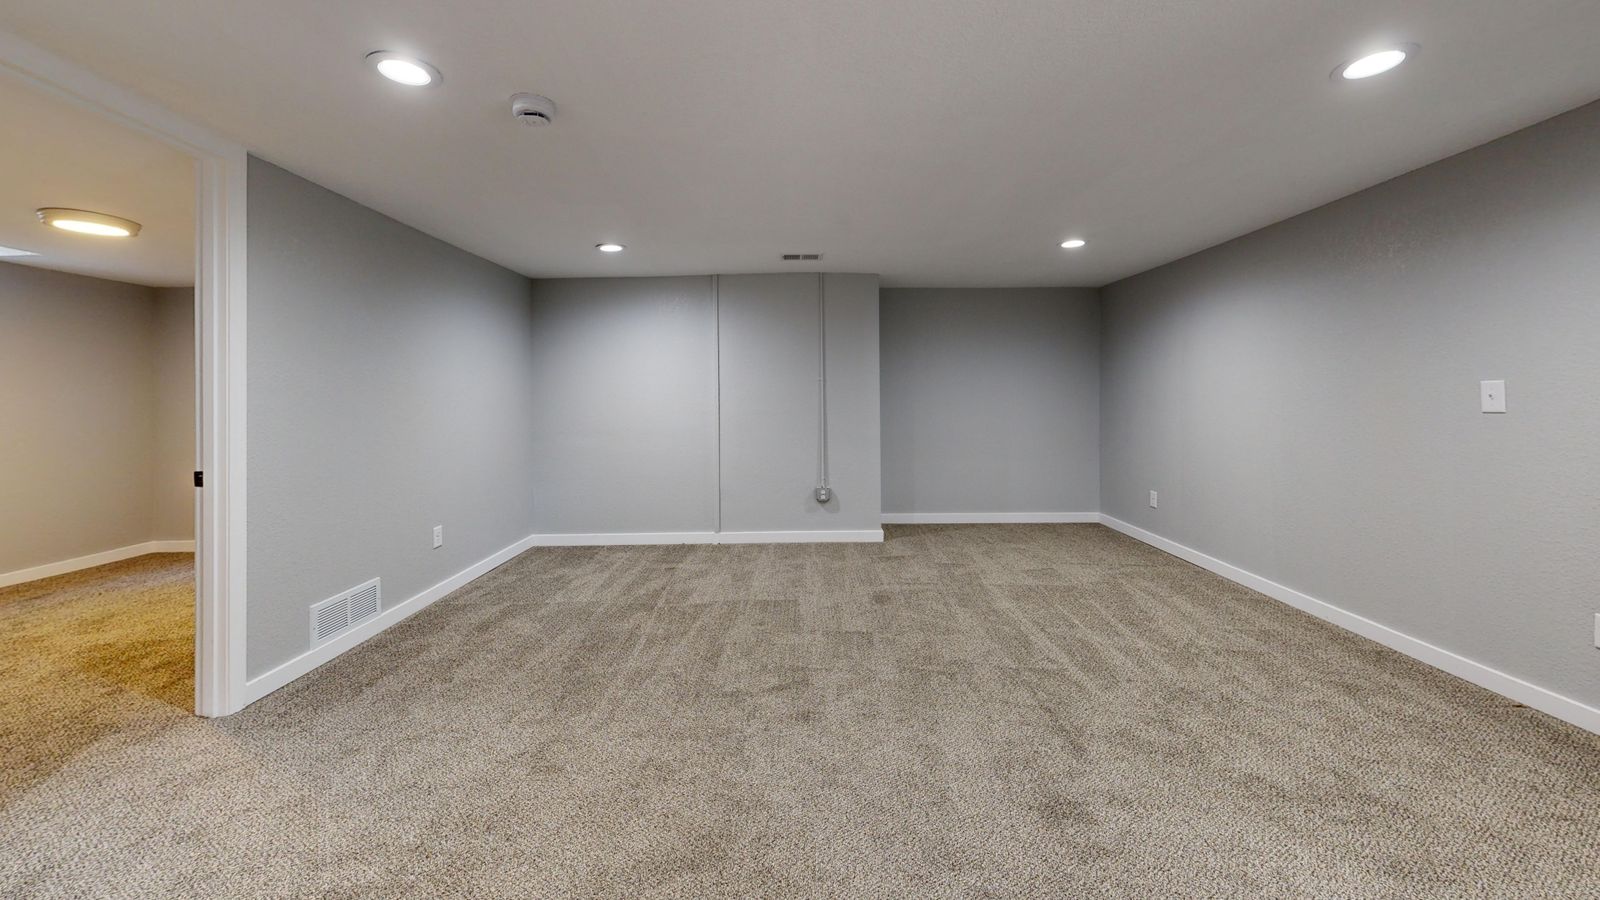
Basement finishing
Turning unfinished space into habitable rooms.
Permits required
Building permit
Electrical, plumbing and mechanical sub-permits
Separate permit for exterior excavation where an egress well is cut
Review window
4 to 10 weeks. Egress and ceiling height are the two most common correction items.
Typical fees
$1,600 to $4,200 in combined fees (sample band).
Ceiling height is measured to the finished floor, not the slab. A new subfloor assembly and an underlayment can take a room that measured 7 feet 1 inch below the legal minimum.
01
Egress opening
After the wall is cut, before framing closes it
Net clear opening area, minimum width and height, sill height above the finished floor, and the well dimensions plus its ladder or steps.
02
Under-slab plumbing
Trench open, before the slab is repoured
Only where a bathroom below the sewer invert needs an ejector pit. Pipe slope, bedding and the pit itself are checked before concrete.
03
Framing
Walls and soffits up
Fire blocking, headers over openings, and clearances around the furnace or water heater.
04
Rough plumbing, electrical and mechanical
Before insulation
Circuits, smoke and carbon monoxide alarm locations, bath exhaust and the heat source serving the new space.
05
Insulation
Before drywall
Foam against the foundation wall, with the assembly matching the approved energy path. This is where a batts-on-concrete detail gets rejected.
06
Final building
Complete
Alarms, egress operation without a key or tool, handrails and guards on the stair, and ceiling height verified in the field.
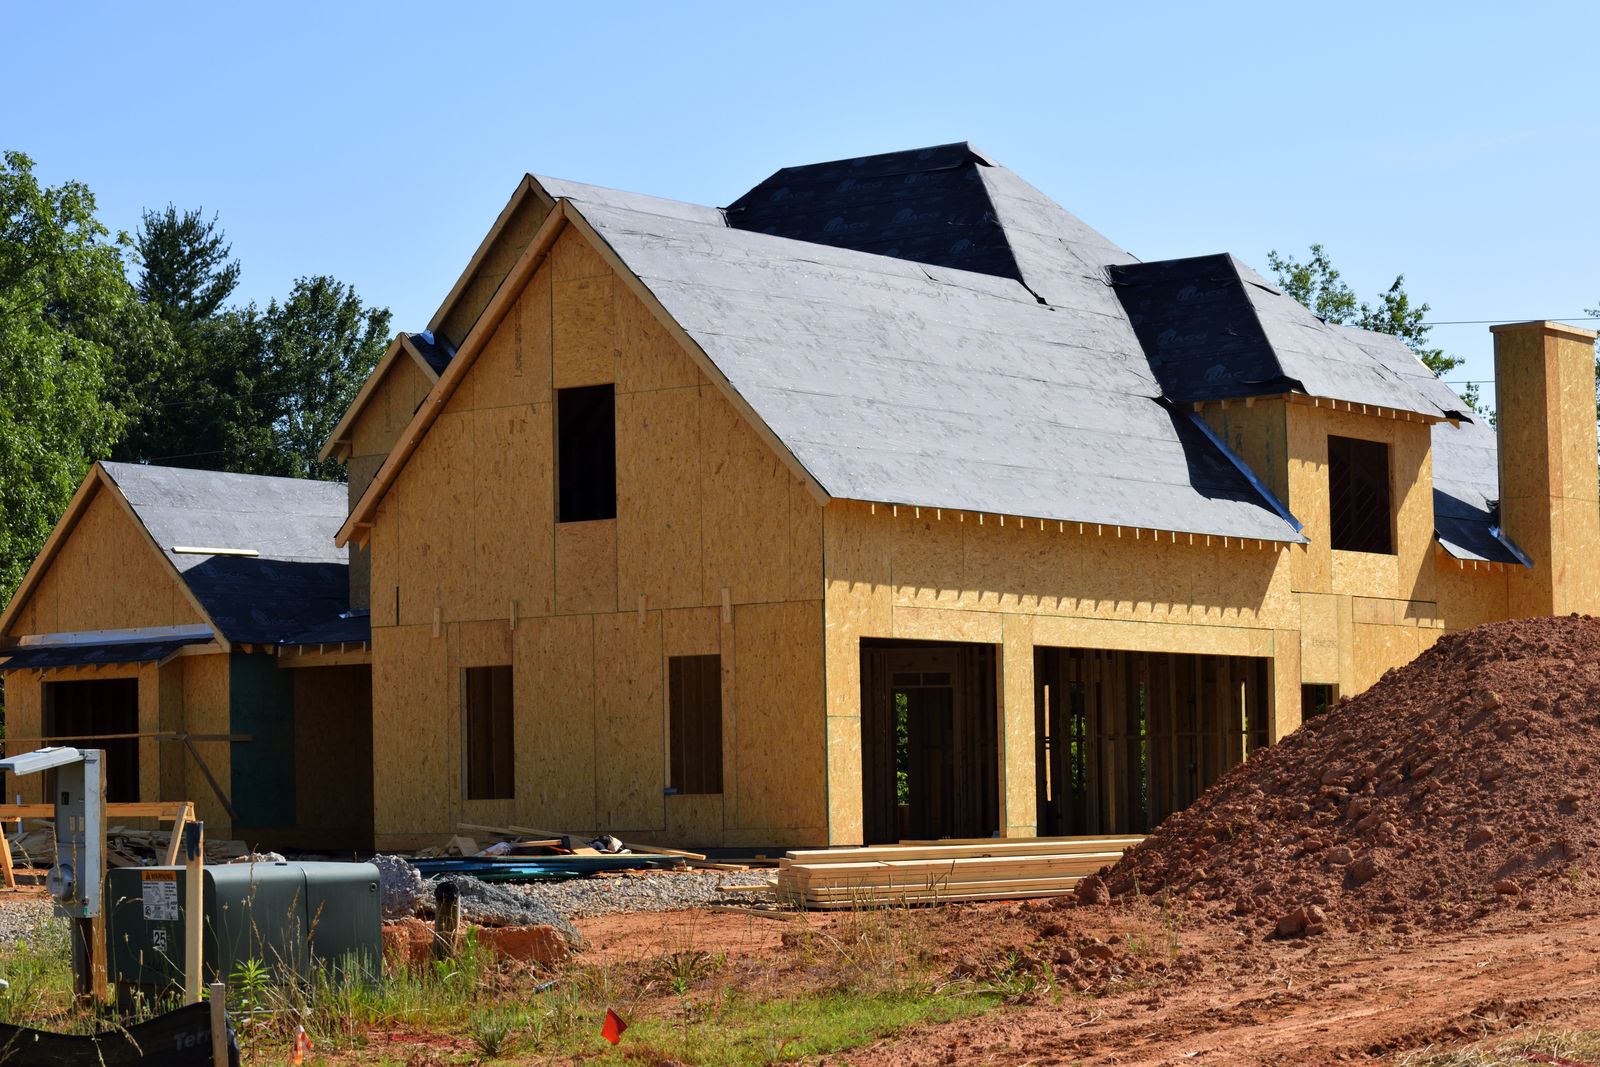
Addition or second storey
New square footage on a new or extended foundation.
Permits required
Building permit with structural and site-plan review
Zoning check: setbacks, lot coverage, impervious surface, height
Electrical, plumbing and mechanical sub-permits
Right-of-way or utility permits where the side sewer or water service moves
Review window
10 to 20 weeks, with one or two rounds of corrections normal.
Typical fees
$6,500 to $19,000 in permit, review and impact-related fees (sample band).
Lot coverage and impervious surface are checked against the whole parcel, including the driveway and the existing patio. An addition that fits the setbacks can still fail on coverage.
01
Erosion control and setback
Before excavation
Silt fence, construction entrance, and stakes proving the new footprint sits where the approved site plan says it does.
02
Footing
Forms and rebar in, before the pour
Depth below grade, bearing, dimensions, rebar size and lap, and anchor bolt layout.
03
Foundation wall and damp-proofing
Before backfill
Wall reinforcement, anchor bolts, damp-proofing and the footing drain with its rock and filter fabric.
04
Under-slab or under-floor
Before the slab or subfloor closes
Plumbing groundwork, vapour barrier and any insulation under the slab.
05
Shear and framing
Sheathed and dried in
Nailing pattern, hold-downs, straps, beam and header sizes, and the connection where new framing meets old.
06
Rough plumbing, electrical and mechanical
Before insulation
All three, usually on the same day, plus a gas pressure test where gas is extended.
07
Air sealing and insulation
Before drywall
Envelope insulation values, air sealing details and the energy-code credits the permit claimed.
08
Drywall nail
Board up, before tape
Screw spacing on shear walls and at any fire-rated separation.
09
Final building, electrical, mechanical and plumbing
Complete
Life safety, egress, guards, ventilation rates, and the approved-set walk-through.
Covered deck
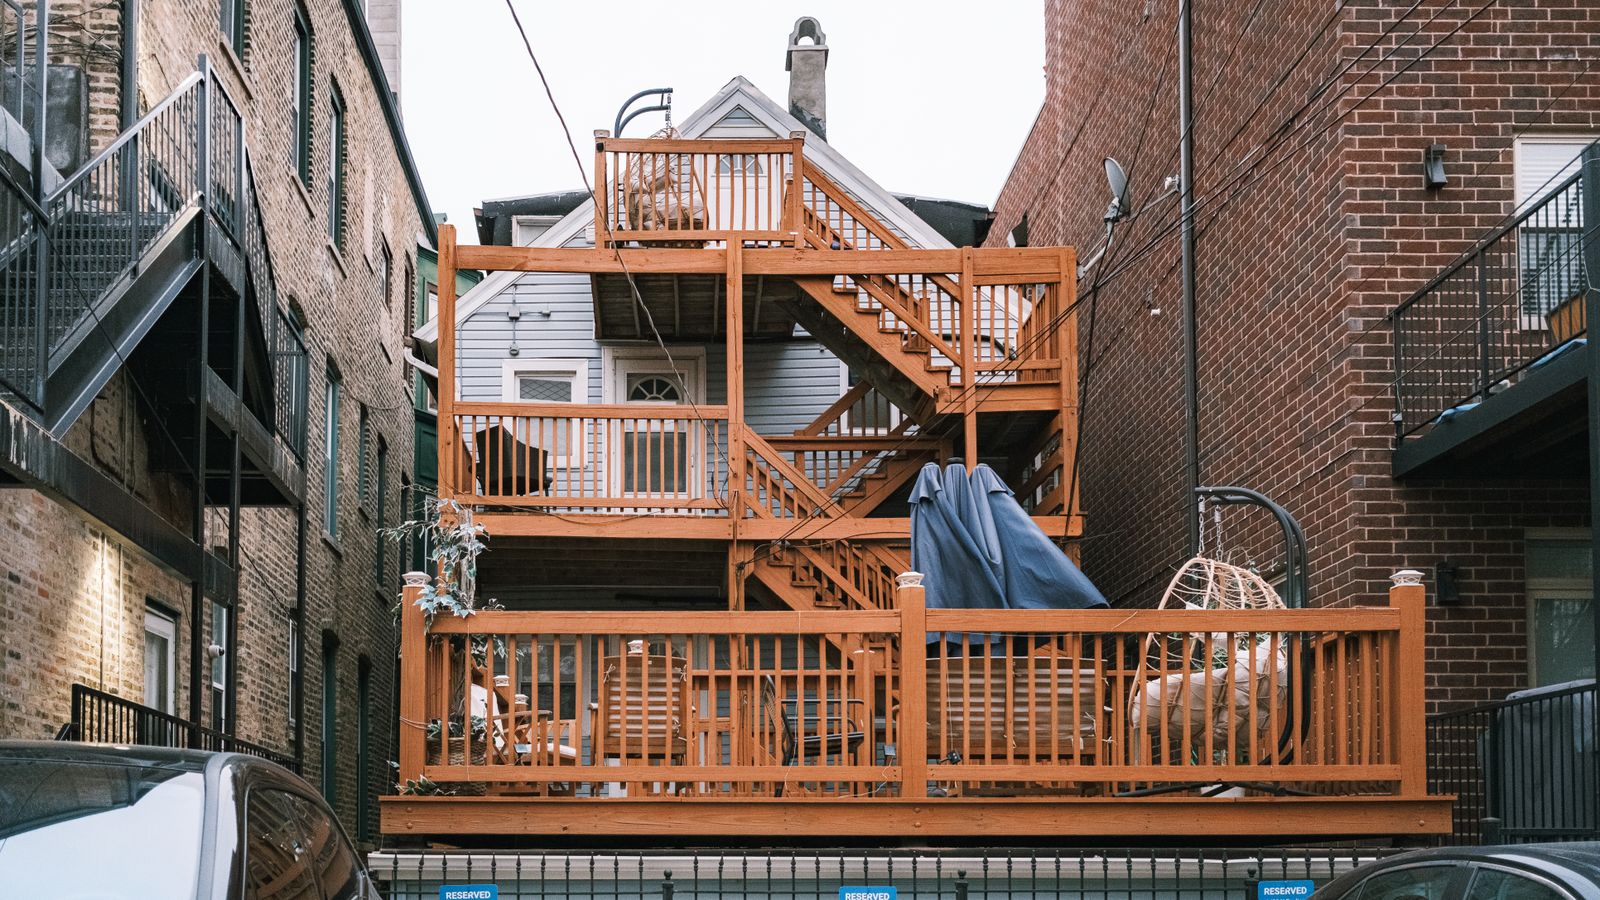
Attached outdoor structure with a roof.
Permits required
Building permit with structural review
Electrical sub-permit for lighting, outlets or heaters
Mechanical sub-permit where gas is run to a heater
Review window
4 to 12 weeks. Covered structures take noticeably longer than open decks.
Typical fees
$900 to $3,100 (sample band).
The ledger inspection is the one that matters. Almost every deck failure in this climate starts as water behind an unflashed ledger, not as a broken board.
01
Footing
Holes dug, before the pour
Depth, diameter, bearing and the post base hardware that will be set into the concrete.
02
Ledger and framing
Structure up, before decking
Ledger fastener type and spacing, flashing, the condition of the rim joist behind it, beam and joist sizes, and lateral load connectors back into the house.
03
Rough electrical
Before covering
Wet-rated boxes, GFCI protection and cable routing.
04
Final building
Complete
Guard height, baluster spacing, graspable handrail, riser consistency and the roof tie-in flashing.
Three items hold up more renovations than every other cause combined: custom cabinetry, clad wood windows and utility coordination for a service upgrade. All three are ordered the week the permit is issued.
Weeks are from order release to delivery, for the Seattle market. They are sample figures and they move.
Structural or cosmetic? It decides the whole budget
Finishes are the visible money. Load paths are the real money. Work out which tier your project sits in before you price a single tile.
Cosmetic
No engineer
Finishes change, nothing that holds the house up is touched. Floors, paint, trim, fixtures replaced in place, cabinetry in the same footprint.
Cost impact
Baseline
Schedule impact
Baseline
How you can tell
No wall is being removed or moved
No opening is being widened
Nothing is being added above an existing floor
Plumbing and electrical stay where they are
What it triggers
No structural review
No stamped drawings
No framing inspection
Often no permit at all
Non-bearing wall
No engineer, still a permit
A partition that carries only itself. Removing one changes the plan but not the load path. It is still a permit job, because the services inside it have to be relocated properly.
Cost impact
+$6,000 to $18,000 per wall (sample)
Schedule impact
+1 to 2 weeks
How you can tell
Joists above run parallel to the wall, not across it
No wall, beam or footing sits directly below it
Nothing bears on it in the attic
It is often a closet wall or a single-storey interior divider
What it triggers
Building permit
Electrical, plumbing and mechanical sub-permits for anything in the wall
Framing and rough inspections
Load-bearing wall
Engineer stamp required
The wall carries floor or roof load. Removing it means a header or beam, posts, a continuous load path through the floor framing, and a footing at the bottom of it.
Cost impact
+$28,000 to $95,000 per opening (sample)
Schedule impact
+6 to 14 weeks, most of it permit review
How you can tell
Joists above run perpendicular to the wall and lap over it
There is a beam, girder or footing directly below it in the crawlspace or basement
It sits near the middle of the house, roughly parallel to the ridge
A wall above it lines up with it on the next floor
What it triggers
Stamped structural calculations
Temporary shoring on both sides during the work
Footing inspection before any pour is covered
Framing inspection of beam, posts and hardware
Shear nailing inspection where sheathing replaces lost bracing
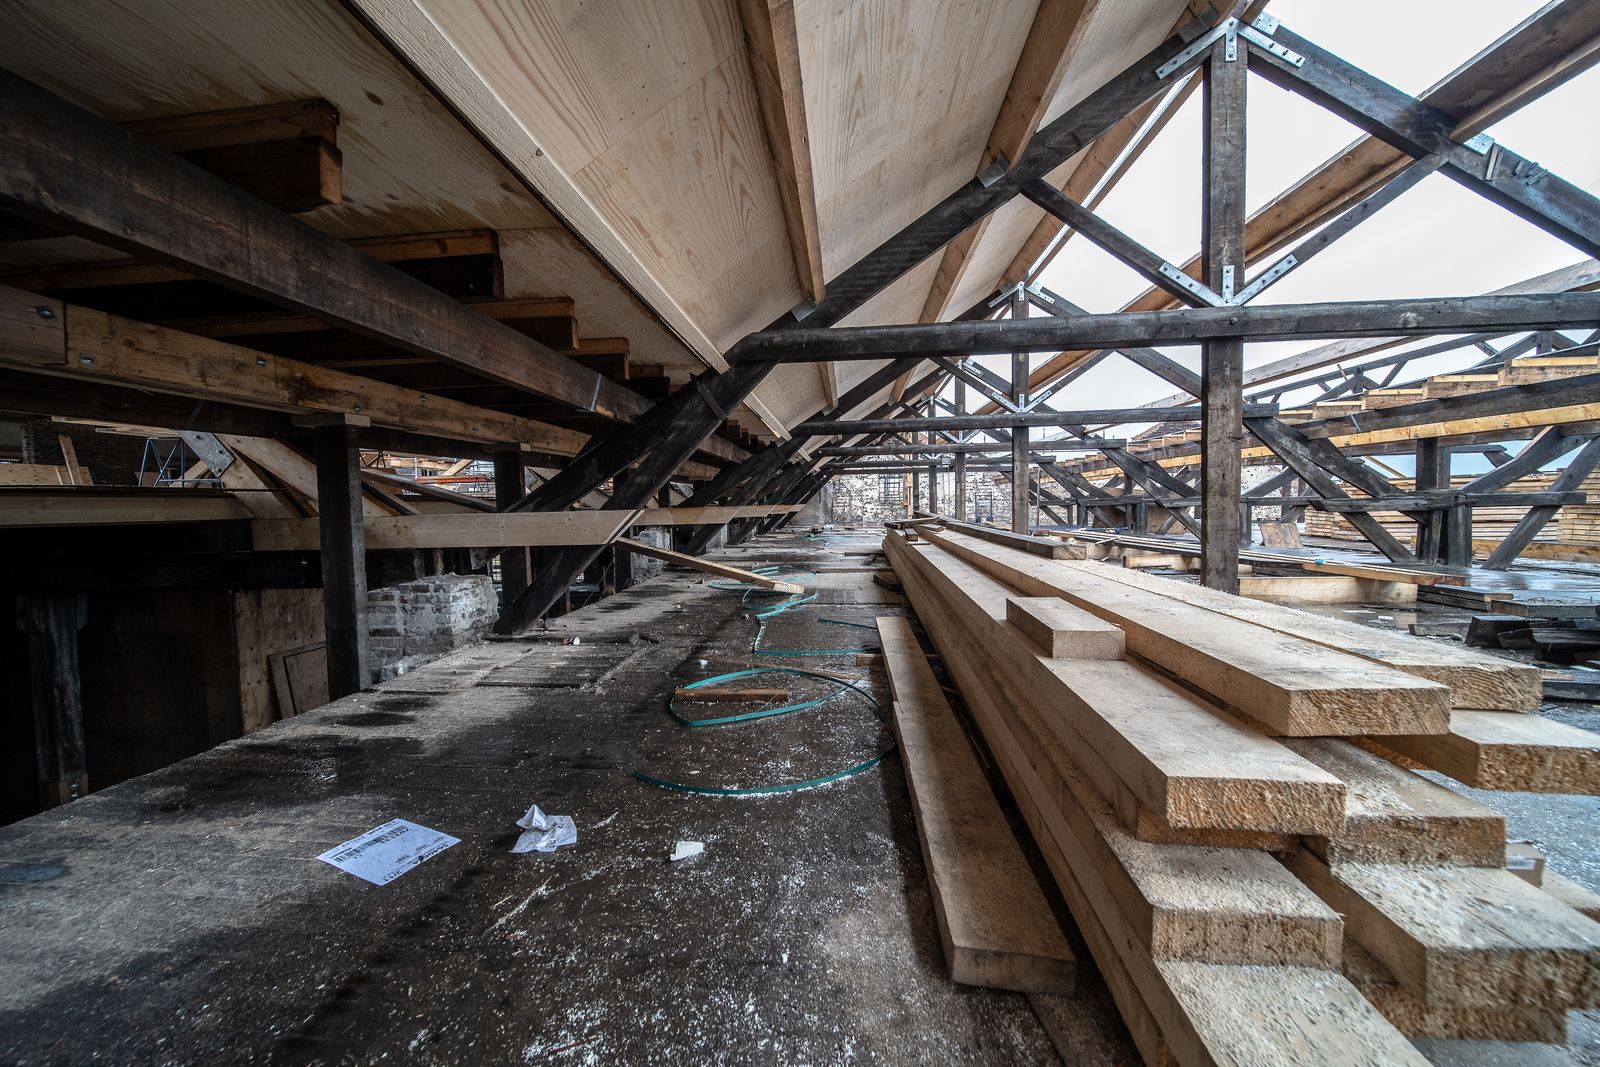
Envelope and roof
Engineer plus energy code
Dormers, raised ceilings, new large openings in an exterior wall, or anything that changes the roof structure. Both structure and energy compliance come into play.
Cost impact
+$35,000 to $140,000 (sample)
Schedule impact
+8 to 18 weeks
How you can tell
Rafters or trusses are being cut or altered
A new window or slider is wider than the existing rough opening
A flat ceiling is being opened up to the rafters
The roof line changes shape
What it triggers
Structural review of rafters, ridge and collar ties, or a truss modification letter from the truss manufacturer
Shear wall recalculation where a large opening removes bracing
Energy-code compliance for the altered envelope
Weather protection plan while the roof is open
Foundation
Geotechnical territory
New footings, underpinning, lowering a basement slab, or extending a foundation for an addition. The most expensive and the least visible money in any renovation.
Cost impact
+$45,000 to $220,000 (sample)
Schedule impact
+10 to 24 weeks
How you can tell
New square footage on new ground
A post landing where there is no footing below
A basement being dug down for height
Existing settlement, sloping floors or stair-step cracking in the foundation wall
What it triggers
Structural engineering, and a geotechnical report on sloped or fill sites
Excavation and shoring plan
Footing and foundation wall inspections before backfill
About half our clients stay put. It is usually cheaper than renting and always harder than expected. Here is what goes offline, when the dust peaks, and what we put in place before demolition starts.
Offline: One parking space on the drive, for the duration. The room that becomes the temporary kitchen.
Zip walls with self-closing zippers go up at every boundary between the work zone and the rest of the house, and the HVAC returns inside the zone get sealed so dust does not ride the ducts into your bedroom.
You decide: Where the temporary kitchen lives, where the dumpster sits, and which door the crew uses.
Weeks 1 to 2
Demolition
Peak dustLoud
Offline: Water to the work zone, intermittently. Any bathroom inside the zone, permanently from day one. Heating to the zone.
This is the loudest and dustiest fortnight of the project, and it is also the shortest. Plan to be out of the house during the day if anyone works from home or naps.
You decide: Nothing new. This is the one phase where the decisions are already behind you.
Weeks 3 to 5
Structural and shoring
High dustLoud in bursts
Offline: The route past the shored area. Power circuits serving the zone, on named days.
Temporary shoring walls appear on both sides of any wall we are removing. They are not decorative and they will be in the way. We will show you the path around them.
You decide: Whether any beam is flush or dropped. It has to be settled before the framing is closed.
Weeks 6 to 10
Rough-in and inspections
Moderate dustModerate
Offline: Hot water for a day during the water heater tie-in. Gas for a day during the pressure test. The second bathroom, once the first is finished.
Three trades work in sequence and then three inspectors visit, sometimes on the same morning. This is the phase where the schedule is most sensitive to the jurisdiction's inspection queue, not to our crew.
You decide: Final locations for switches, outlets, sconces and shower valves. Walk the rough-in with us before drywall.
Weeks 11 to 14
Insulation, drywall and sanding
Peak dustLow
Offline: Nothing, but the zone is sealed tight.
Drywall sanding is the second dust peak and the finer of the two. The containment stays up and the negative air machine runs continuously, including overnight.
You decide: Paint colours, confirmed against large on-site samples in both morning and evening light.
Weeks 15 to 21
Finish trades
Low dustLow to moderate
Offline: Rooms are handed back one at a time as they complete.
The house starts to feel like a house again. Trim, paint, cabinetry, stone, tile, flooring and lighting overlap, so there are often four trades on site at once.
You decide: Hardware, light bulb colour temperature, and where the touch-up cans will live.
Weeks 22 to 23
Punch and closeout
Low dustQuiet
Offline: Nothing.
Final inspections happen first. Then we walk the whole job with you and write the punch list together, in one document, with a date against each item.
You decide: Nothing. Put the furniture back.
One superintendent, on site every day the crew is.
An allowance is not a discount and it is not a guess. It is a named placeholder with a stated scope, and the arithmetic when it moves should be visible before you sign anything.
What this allowance covers
The contract carries 1,100 square feet of tile across three bathrooms, a mudroom and a laundry. That figure already includes 12 percent waste for cuts and pattern.
The allowance is for delivered material only. Setting material, waterproofing membrane, trim and bullnose pieces, and all labour are fixed-price lines elsewhere in the contract, so they do not move when your selection moves.
At $18,000 for 1,100 square feet, the allowance buys material at $16.36 per square foot.
Inside the allowance
Field tile, delivered to the site
12 percent waste already counted
Sales tax on the material
Fixed price elsewhere
Setting material, membrane and grout (fixed price)
Trim, bullnose, schluter and transition profiles (fixed price)
Tile setting labour (fixed price)
Any change in labour rate caused by a harder material or a larger format (priced as a change order)
Selection
Porcelain, 12 x 24 in, rectified
Rate
$11.80 / sq ft
Material total
$12,980
Against the allowance
-$5,020
Labour effect: No change. Same format, same setting time.
A credit of $5,020 appears on the next progress billing. Allowance credits are returned in full. We do not keep the difference.
Selection
Honed marble, 24 x 24 in, with a book-matched feature wall
Rate
$24.50 / sq ft
Material total
$26,950
Against the allowance
+$8,950
Labour effect: +$3,400. Natural stone needs back-buttering, a flatter substrate, sealing and slower setting.
A change order for $8,950 material plus $3,400 labour, then 15 percent overhead and profit on the added cost, giving $14,202.50 added to the contract. It is signed before the tile is ordered.
What clients say once the dust has actually settled
Every review below is sample content for this demo. The themes are the ones we hear most: honesty about structure, and communication during the months in between.