Trossachs, Sammamish · 2025
1,240 sq ft of stubbed basement, finished
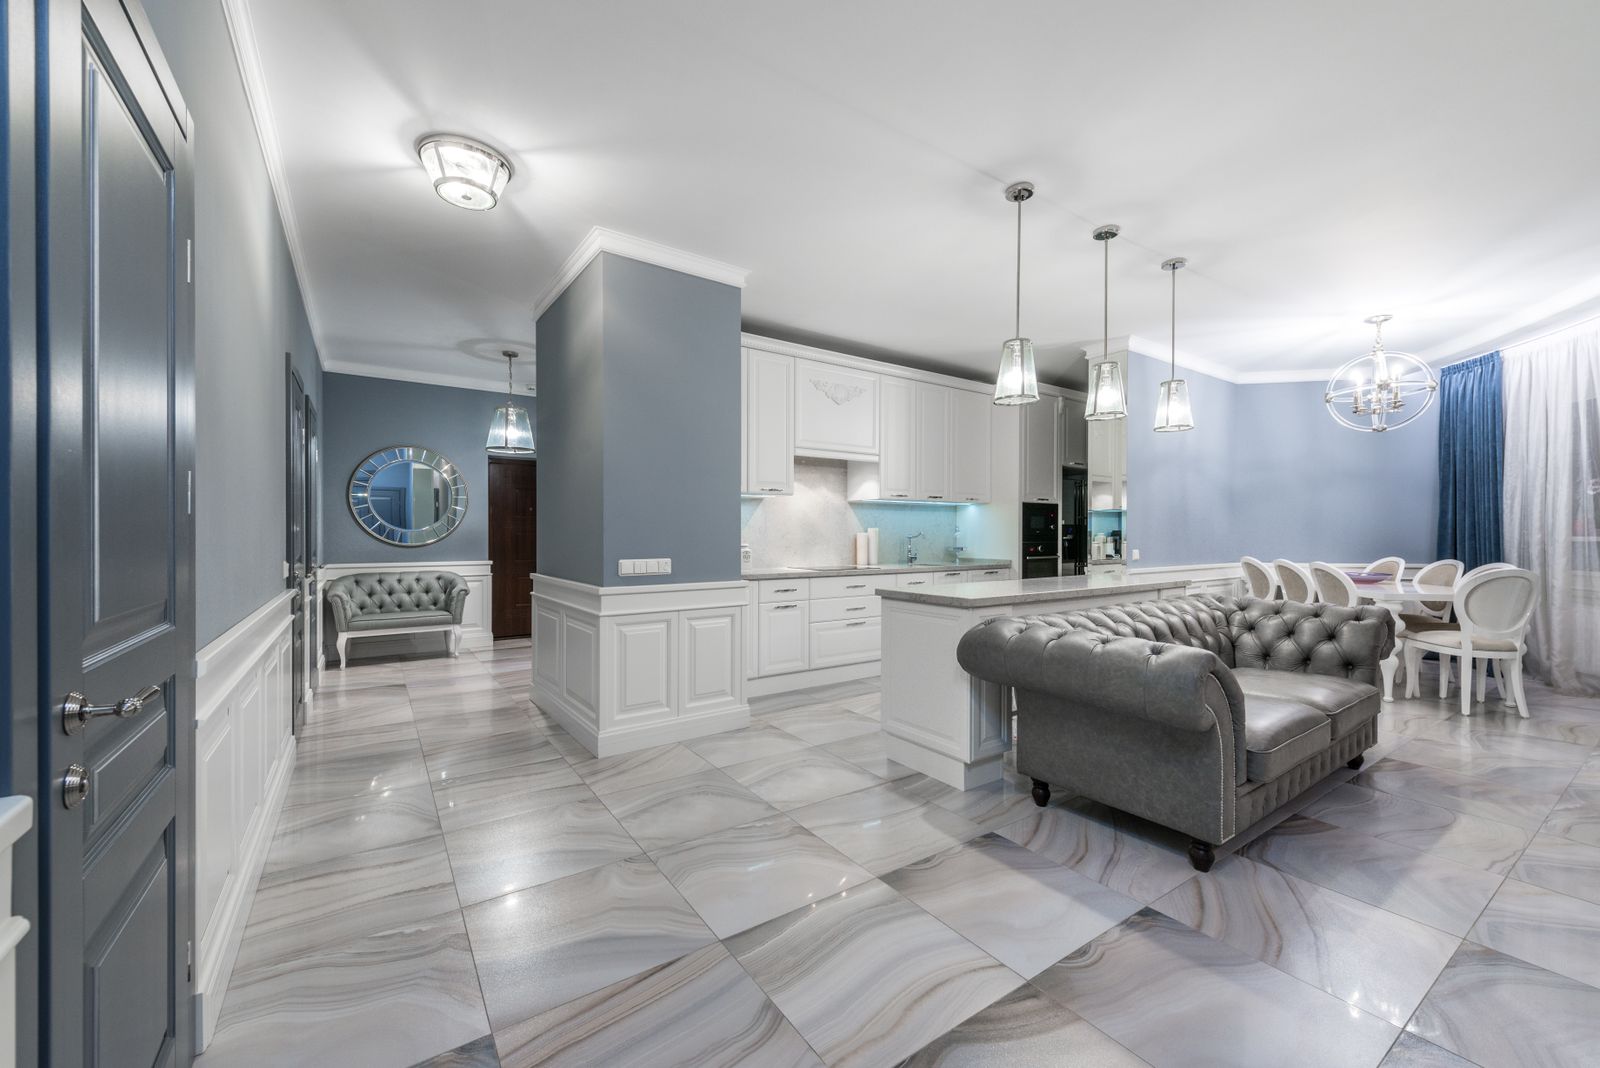
A 2003 daylight basement, roughed in and never finished, turned into a guest suite, family room and office with a compliant egress window.
How it went
The builder had stubbed a bathroom drain and run a single circuit, then stopped. Twenty-two years later the rough-in was still usable, but the stub was in the wrong place for any sensible bathroom layout, so it moved.
The slab tested at 84 percent relative humidity on the first probe reading, which ruled out a glued engineered floor. We went with a dimpled membrane, a plywood subfloor and a click-lock engineered plank over it.
The guest bedroom needed a new egress window. The existing opening was undersized, so the foundation wall was saw-cut, a header installed, and a galvanised well with an integral ladder set outside. That is a separate inspection before framing closes.
Heating came from two ductless heads rather than extending the upstairs system, because the existing air handler had no spare capacity once we ran the load calculation.
By the numbers
- 1,240 sq ftArea finished
- 84%Slab relative humidity
- 1Egress openings cut
- 2Ductless heads added
They tested the slab before quoting the floor. The first two bidders just wrote a number for glue-down and moved on.
Next step
Start with a walk-through, not a price
Ninety minutes in your house. We look at the crawlspace, the attic and the panel before we look at the kitchen, and you leave with a budget band you can plan around.