First Hill, Mercer Island · 2024
A sloped-lot split-level, corrected and rebuilt
Settlement on the downhill corner, a geotechnical report, two helical piers and then a full interior renovation above the repair.
How it went
The floors sloped almost an inch across the lower level and there was stair-step cracking in the downhill foundation wall. That is not a renovation question, it is a geotechnical one, so a report came before any design work.
The recommendation was two helical piers on the downhill corner with a grade beam tying them to the existing footing, plus a corrected drainage path that had been sending roof water straight at the foundation for thirty years.
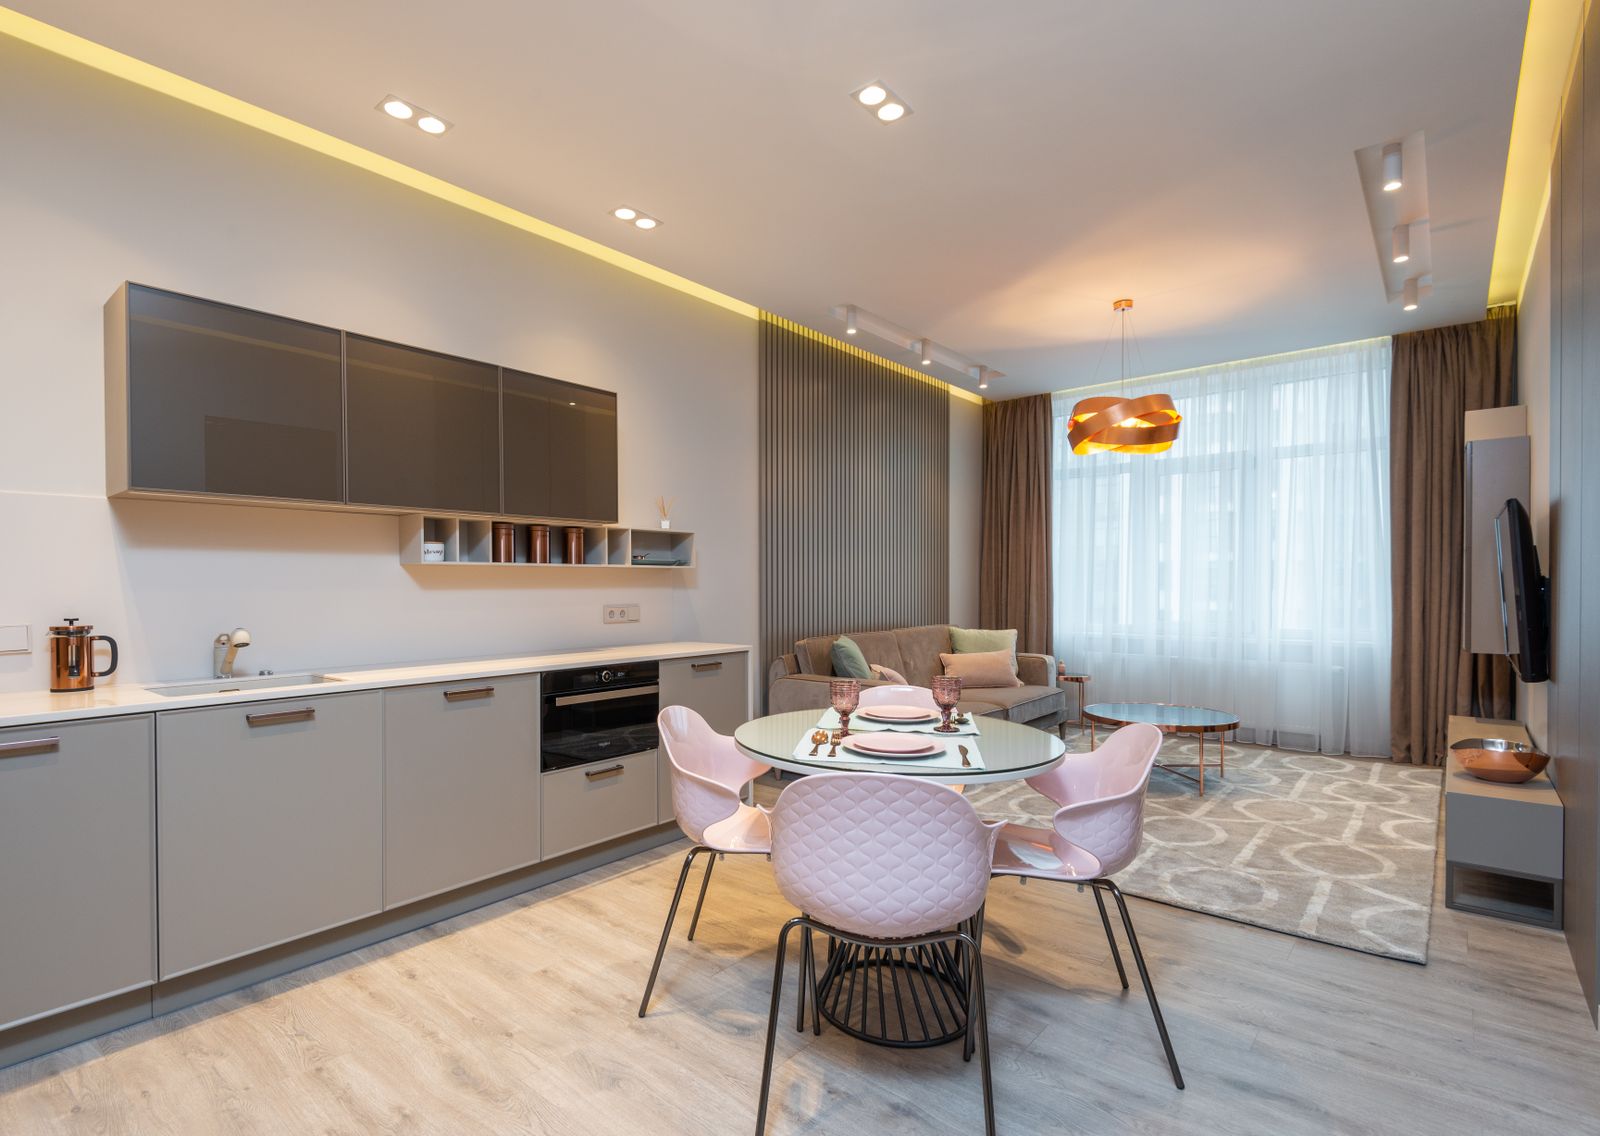
Only after that work passed inspection and the floors were re-levelled did we start the renovation everyone actually wanted: a new main-floor plan, three bathrooms, a rebuilt stair and every finish.
Doing it in that order cost four extra months. Doing it in the other order would have cost the whole finish package twice.
By the numbers
- 0.9 inFloor slope corrected
- 2Helical piers
- 4Months of foundation work first
- 23Inspections passed
We wanted a kitchen. They told us we needed a foundation first. Two other firms had quoted the kitchen without mentioning it.

Next step
Start with a walk-through, not a price
Ninety minutes in your house. We look at the crawlspace, the attic and the panel before we look at the kitchen, and you leave with a budget band you can plan around.